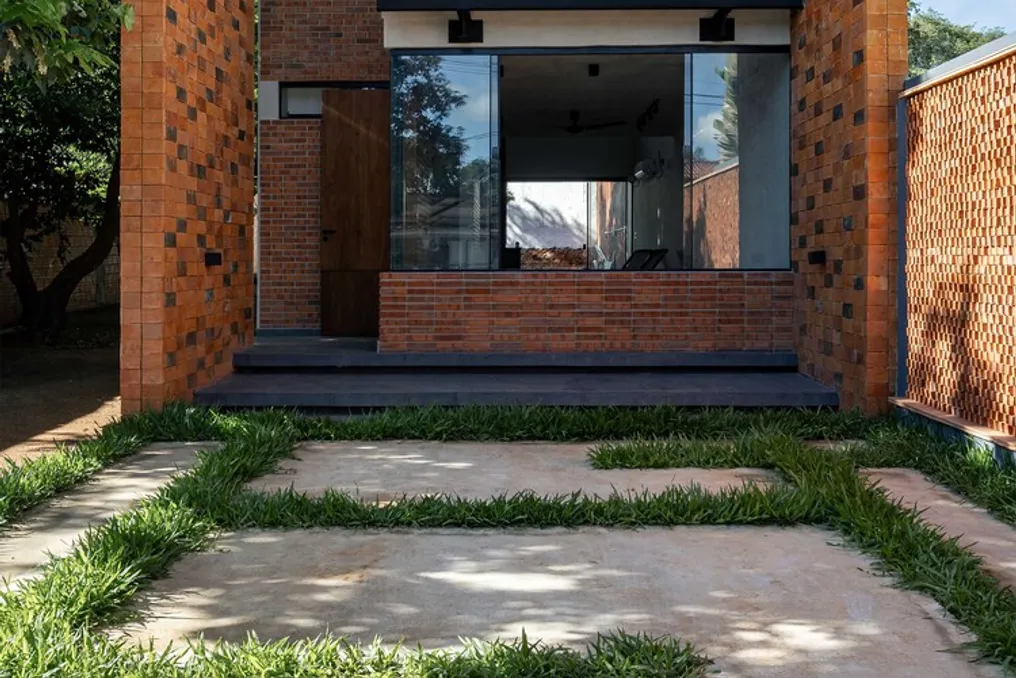
The E.ME Residence, developed by the INDARQ studio, was conceived with the intention of being a simple, careful architectural expression deeply integrated with its surroundings and the surrounding landscape.
The design strategy focused on creating a compact dwelling, yet rich in spatial and visual variations, achieved through the application of a common material: the three-hole brick. This material, by assuming different configurations and uses, generates multiple expressions within the residence.
The brick is used symmetrically in the access area. Inside, it forms the walls. In the bedroom, it is supported on a lintel to ensure privacy and filter sunlight. In the kitchen, the material is fragmented to compose both walls and ceilings. The debris from this fragmentation is reused in the dividing wall, applied in a 'negative' way to soften intense solar incidence, which gives the complex a welcoming atmosphere aligned with local architectural tradition.
The adopted typology is compact and linear, organized around a central axis, which suits the placement on a plot where the left boundary was maintained with a series of preserved trees. For this reason, the project, which requires little functional projection area, was distributed over two floors, thus avoiding excessive proximity to the trees and preserving the natural potential and shade they offer the building.
On the ground floor, there is a porch that serves as a transition zone, softening the perception of scale before entering the living room, which is located under the master bedroom. Subsequently, the dining room expands again, featuring a double-height ceiling that allows viewing of the sky and the treetops. The kitchen functions as an internal space to another, characterized by the use of exposed bricks on both walls and roofing, culminating in a lookout and reading space at the top.
The project demonstrates that care for vegetation and urban landscape, combined with geometric simplicity and meticulous analysis of construction details, allows for the realization of a compact work that, at the same time, possesses vast spatial atmospheres, revealing the sophisticated potential inherent in austere and everyday materials.