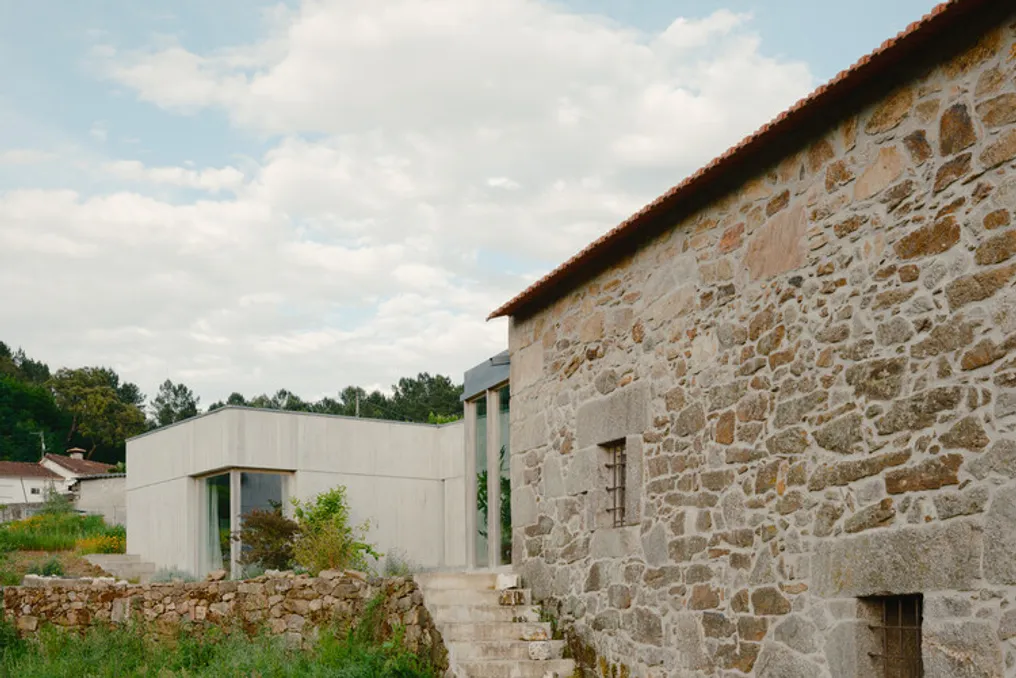
The project team provided a description of Casa Souvinha. Beyond the river, the land extends eastward with fields and valleys, offering a view of Senhora da Graça on the horizon. The territory is covered with oaks and cork trees that embrace the house, situated on a slope, protecting it due to the topography.
As one approaches the watercourse, the path between the plots begins to disappear. Among the trees, arrival is marked by thick walls of compacted earth, which are organically integrated into the landscape and blend with the vegetation. A long granite track crosses the pronounced topography, guiding the way to the entrance hidden in the western part. The building itself was shaped by the slope, following the natural morphology, which determined the gradation of privacy from the exterior to the interior.
Further south, the kitchen and large dining table enjoy other views facing the open plateau, which accompanies the movement of the sun throughout the day. In the center of the living room, a fireplace creates an intimate atmosphere, framing the landscape like a painting and suggesting a space for tranquility and contemplation.
At the very edge, a slight ascent heralds the bedroom area, oriented towards the sunrise and the surrounding landscape. The atmosphere of the house is defined by the presence of trees and hydraulic tiles. Its integration and scale transform it into a refuge and a place for communion amidst nature, where the play of shadows, decorations, and hedges deeply and permanently connects it to this place.