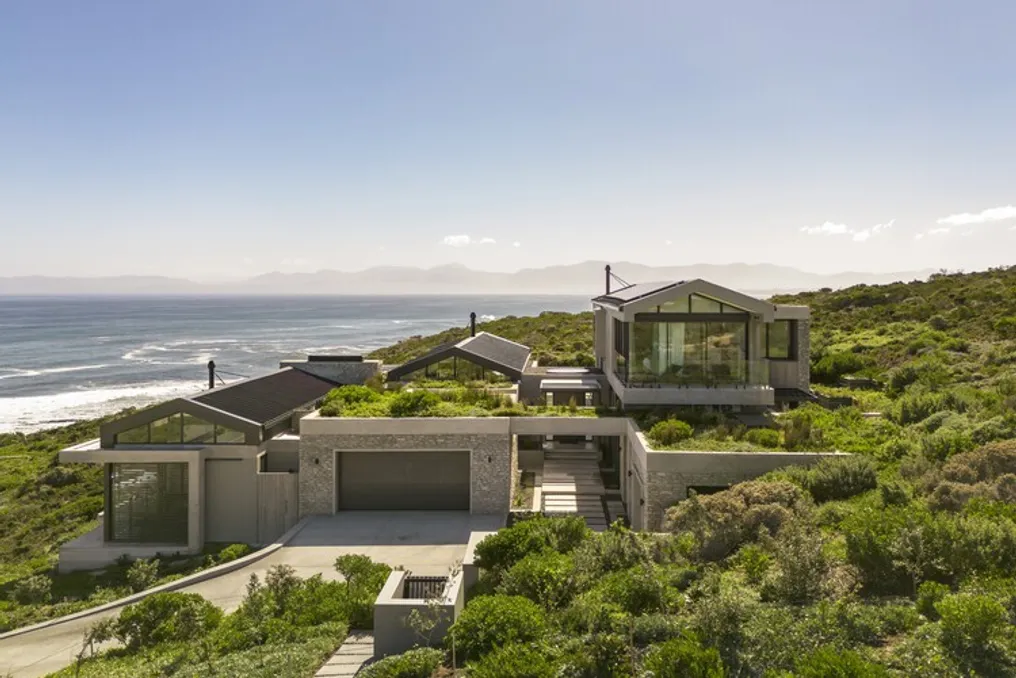
The project team at Neo Architects received a brief to develop a modern coastal residence with six bedrooms, situated on a steeply sloped terrain within the Romansbaai Estate. The client's main objective was to optimize panoramic sea views while ensuring the house demonstrated sensitivity to the local topography, prevailing winds, and strict height limitations imposed.
Furthermore, the design needed to incorporate large internal and external communal areas, wellness facilities, guest accommodations, and adopt sustainable design practices such as solar energy use, rainwater harvesting, and green roofs. The architectural solution sought to harmonize luxury with environmental consciousness, resulting in a durable, low-maintenance home that integrates perfectly with both the surrounding fynbos landscape and the ever-changing coastal environment.
The central concept of the project is named 'Fragmented Life.' It consists of a set of distinct spatial volumes, meticulously organized to respond to the dramatic topography of the land, the stunning ocean views, and the native vegetation. Rather than being conceived as a single, massive structure, the residence's function was divided into several interconnected pavilions, separating public, private, and leisure zones while maintaining a cohesive architectural identity.
A central circulation axis functions as the organizing element of the house, physically and visually connecting these fragmented spaces into an integrated whole. This connecting corridor extends beyond the building's boundaries, strengthening the relationship between the architecture and the landscape, and facilitating a smooth transition between indoors and outdoors. Courtyards, terraces, and visual frames became essential parts of the spatial experience, allowing the surrounding fynbos and coastline to penetrate the interior of the house.
The building was positioned with extreme care on the steep terrain, following the natural contour lines to minimize visual impact, comply with height regulations, and reduce the need for excavation. The presence of green roofs and the preservation of original vegetation further soften the appearance of the construction, making the architecture seem like an extension of the terrain itself, rather than an object imposed upon it. The final result is a contemporary coastal residence that manages to balance a sense of openness with protection, celebrating the unique characteristics of its surroundings and creating a succession of environments that are integrated yet intimate.
The project's cross-section illustrates how the building adapts to the natural slope of the ground while respecting the estate's height restrictions. The different stepped floor levels organize the program along the terrain, establishing clear connections between communal areas, private spaces, and external terraces. Double-height areas enhance the influx of natural light and spatial communication, while the circulation axis unifies the fragmented volumes into a harmonious whole. The section also highlights the fusion between the built form and the neighboring landscape, along with the green roofs.
One of the biggest obstacles faced was reconciling the client's extensive functional requirements with the Urban Design Guidelines of the Romansbaai Estate. The estate's ecological conservation policy imposes limits on the occupation rate, aiming to minimize excavation and preserve the native fynbos landscape, which creates considerable restrictions on the buildable area. Added to this are the rigorous height restrictions, limiting construction to two stories; accommodating a six-bedroom residence demanded an extremely detailed spatial strategy. The project solved this challenge by efficiently organizing the program along the sloping terrain, utilizing fragmented volumes, stepped floor levels, and integrated open spaces, ensuring maximum functionality and compliance with the estate's environmental objectives.