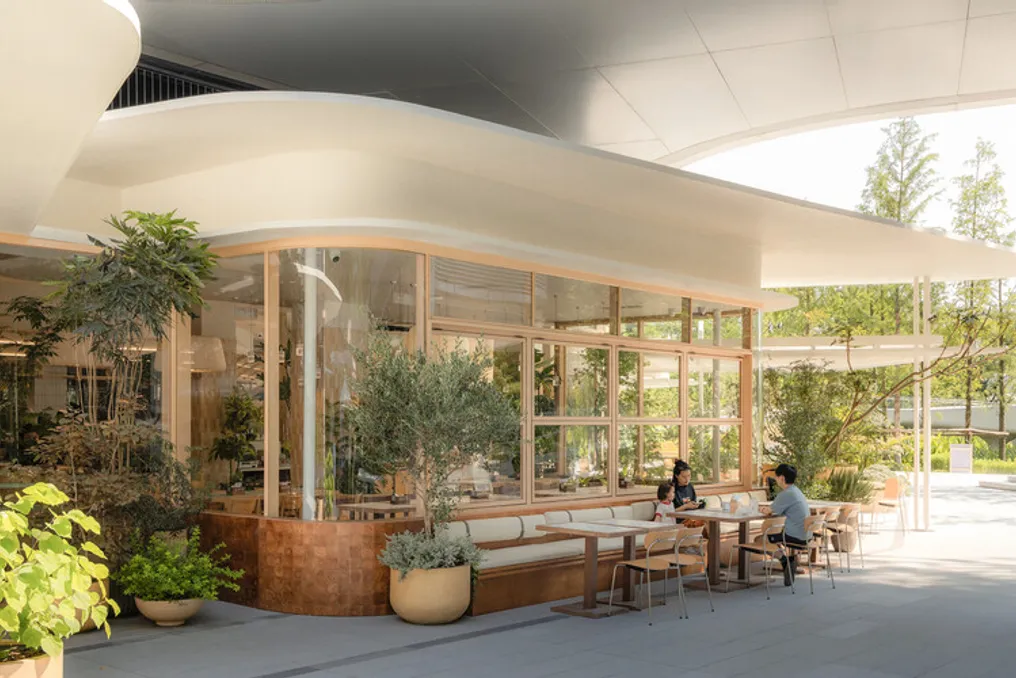
XU Studio was hired by Wanhua to develop the Yunlang Canteen and the Lushang Youxuan Market, conceptualizing them as essential commercial facilities for the Luhu residential community. The project concept is based on three conceptual pillars: the vibrancy of daily life, the comfort of returning home, and the serenity of a sanctuary.
In the outdoor area, open-air gathering zones were created, delimited by a succession of staggered eaves shaped like a 'cloud,' alternating between covered and uncovered areas, and surrounded by vegetation. When weather conditions are favorable, the upper tilt windows and full-height sliding and folding doors can be fully opened, promoting free air circulation between the interior and exterior. This allows visitors to enjoy meals under the sun and observe the shadows cast by the trees.
The organization of people flow in the canteen integrates various experiential elements into its traditional layout. At the entrance, there is a transparent cold food preparation room, allowing residents to follow the culinary process. Visitors pass through a hand sanitization area, receive a tray, and choose their dishes on a conveyor belt. Condiments and utensils are available at a self-service station near the cashier, and tray return is also automated after the meal. This sequence seeks to harmonize functionality with a sense of ritual.
The aesthetic of the space is defined by a relaxed palette of natural materials, composed of textured artisanal brick planters, stacked solid wood modules, lamps in woven straw and fabric domes, and various layers of vegetation. The expectation is that the canteen will transcend the function of a mere dining area, acting as a community living room where neighbors can socialize, gather, or simply spend time individually. After eating, residents have the option to walk along the lake edge to the Lushang Youxuan Market, thus completing a natural cycle of daily life on the way back home.
Located opposite the Yunlang Canteen, the Lushang Youxuan Market maintains the 'cloud' shaped eave language present on the canteen's facade. Its facade incorporates three 'capsule boxes' housing a cafe, a flower studio, and a small bar. The space under these eaves offers stalls with seasonal fruits and vegetables, along with informal areas for rest and social interaction. An information panel displays updates on current promotions and events. Internally, a circular ceiling made of metal mesh defines the general spatial structure. Circular elements are used to integrate lighting and signage, ensuring an organized and light visual aspect while controlling construction costs.
The two projects developed by XU Studio for Wanhua demonstrate a new approach to community-focused commercial spaces: starting from daily needs, they create more accessible public environments, injecting the warmth of life, the comfort of being at home, and the peace of a refuge into the community's daily routine.
The Green Heart Food Hub is located within the Green Heart commercial complex in Chongqing. XU Studio was responsible for the architectural renovation, the design of public spaces, and defining the overall commercial atmosphere of the development, collaborating with the client to transform Green Heart into a leisure spot for the city.
In this project, the conception goes beyond conventional operational and layout models for a canteen. A flexible and distributed arrangement allows for the inclusion of a variety of food brands. Furthermore, the building's exterior area is open, and the internal courtyard is fully activated. These combined interventions result in an adaptable dining environment that connects internal and external spaces.
The north face of the building, which was previously closed, was opened through a large-scale, continuous, inclined roof, establishing a more transparent interface that introduces sunlight and tree shadows indoors. The canteen extends directly to the internal courtyard, where outdoor tables are arranged along the covered walkway. Slow-rotating ceiling fans, combined with surrounding vegetation, create a warm and relaxing atmosphere, reminiscent of a vacation retreat.