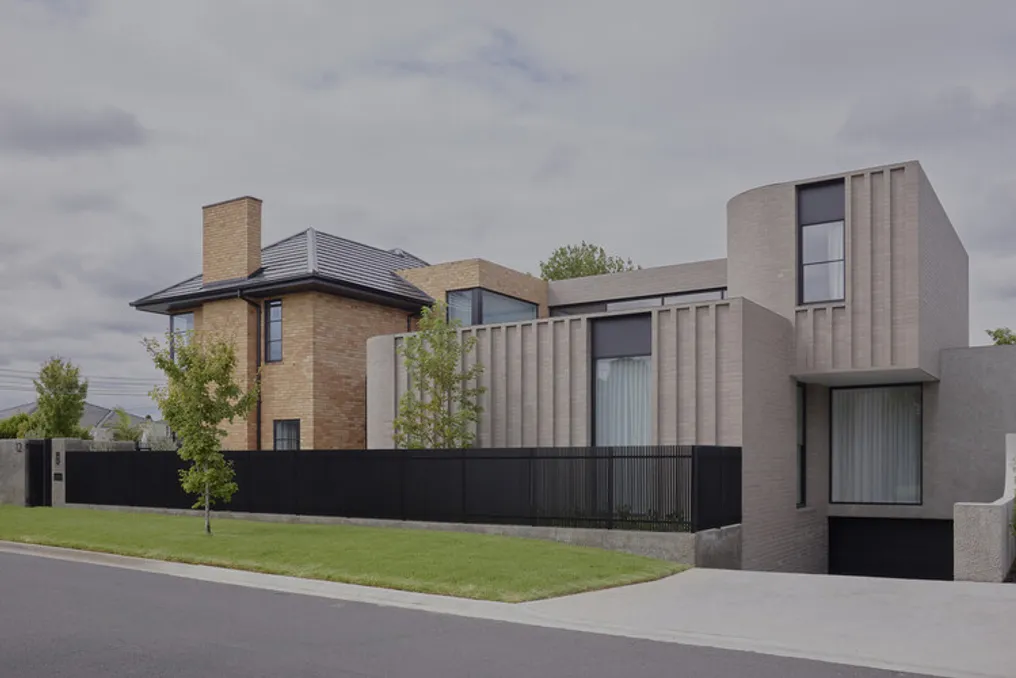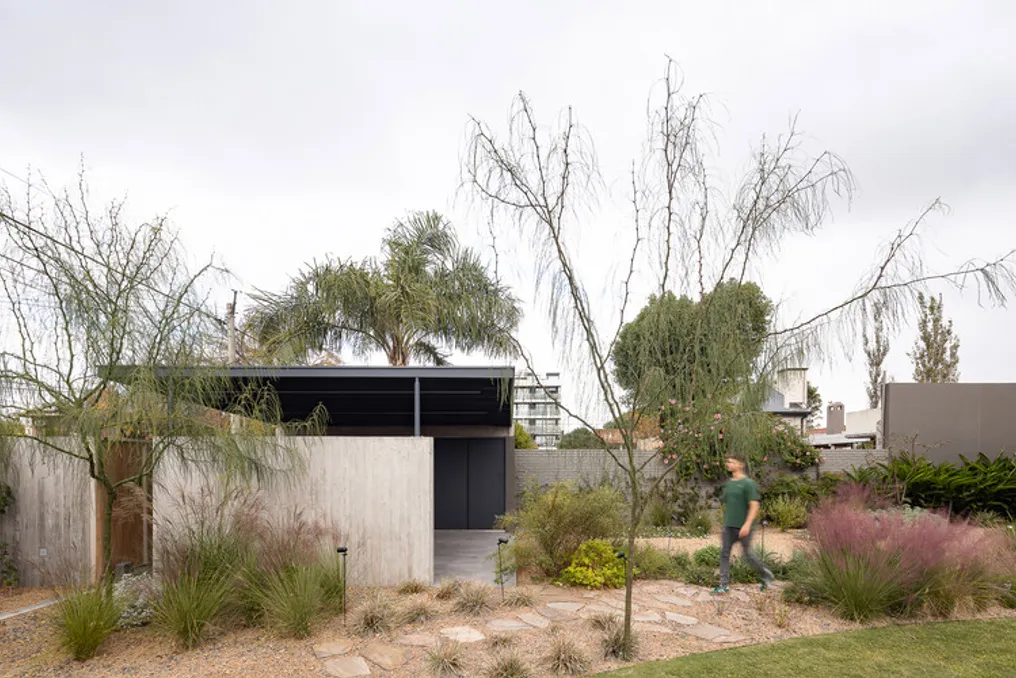
Architectural project integrates existing house with new volume through a central patio
Read more
ArchDaily Brasil
archdaily.com.br

Architectural project integrates existing house with new volume through a central patio

The project description addresses the idea of passing through and being passed through by something, suggesting that the act of traversing implies a movement and an experience that develops over time. In the context of this project, the house assumes a fundamental role, serving as the means that enables a journey for Gabi, who is starting a new path.

There is a path of approximately twenty-five steps between the street boundary and the pre-existing residence on the lot. In this intermediate space, between the public environment of the street and the private space of the house, there is a patio that is traversed daily. The initial concept was to imagine this patio as an element capable of transforming this transit into a daily experience, both for Gabi and for visitors.

This experience is built through the senses, encompassing textures and colors that vary according to the seasons, the presence of birds and insects that follow these cycles, aromas that appear or disappear, the ground covered in leaves, and the water, whether still or moving, that reflects the sky and the surroundings.

The project involves the recovery of a two-story building, which was situated on the southwest and near the back of the lot. A new single-level volume was added, projecting towards the east. The original structure was adapted to concentrate service and private areas, allowing the most intimate part to operate autonomously. From each sector, glimpses directed at the domestic landscape emerge.

The new block was conceived to house the social areas, based on the premise of connecting and fully integrating with the patio. The internal atmosphere also reflects a personal narrative created by Gabi through her collection of artworks. Thus, the house, its transition spaces, and the patio form a unified continuum, proposing to convert every step into a daily experience where the landscape penetrates and projects into the interior.

The choice of materials reinforces this condition. The original construction presents an appearance that conceals the traditional regional construction system, made of common brick masonry plastered, and is seen as a neutral volume in contrast to the new addition, executed in exposed concrete. In this new volume, the limits and structure stand out, manifesting the distinct plastic qualities that the material offers.

This work enhances the connection with the domestic landscape from various perspectives. The patio is not seen merely as an extension of the interior on mild days, but rather as a mechanism that invites and provokes experiences from the simplest routines. Thus, the patio establishes itself as the place where architecture and landscape create a shared experience, functioning as a means by which one can traverse daily life and, above all, allow oneself to be touched by natural stimuli.
Similar stories

Architectural project of Maison Bellon Camprubi and R2A Architectes in a village with a focus on sustainability
Read more
archdaily.com.br

Architectural project of Maison Bellon Camprubi and R2A Architectes in a village with a focus on sustainability

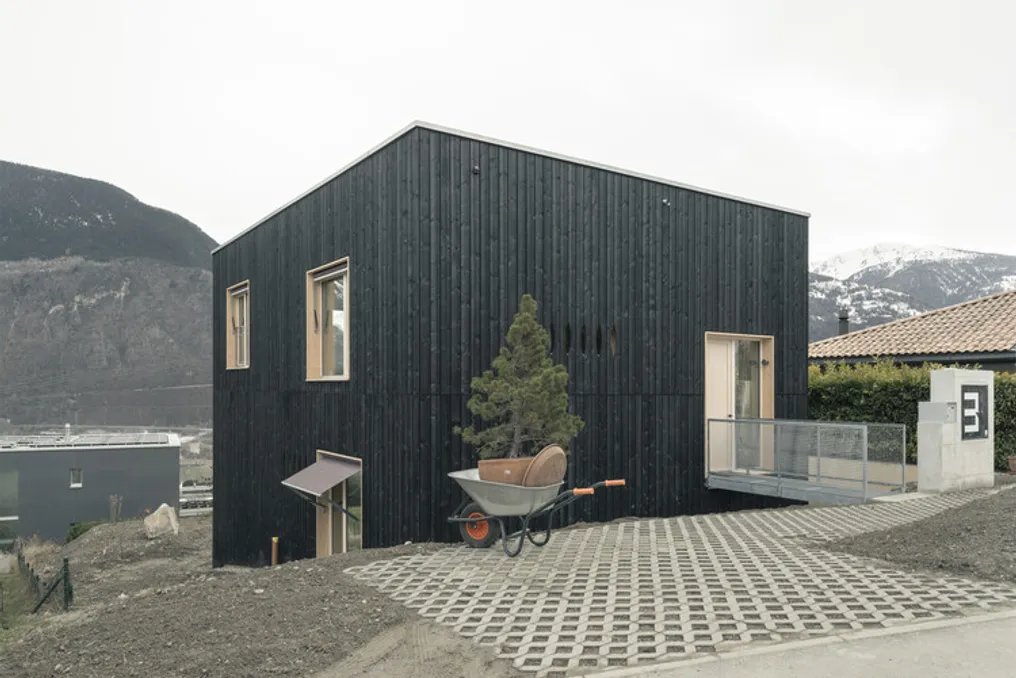
The design team described the concept of Maison Bellon Camprubi / R2A Architectes as an adaptable residence situated in a small village located on a slope. The plot, narrow and inclined, utilizes an old vineyard facing South, specifically towards the Anniviers Valley.

This project was conceived to be a flexible family home, with the potential to transform into a multi-generational dwelling, accommodating both a family and a retired couple. A central aspect of the design is the use of wood as a sustainable building material.

Access to the property is from the upper part. From an aerial perspective, the house appears as a discreet and quiet block, clad in dark wood, avoiding any superfluous projection or detail. The entrance is marked by a walkway, giving the house autonomy from the terrain, resembling a sober and almost closed monolith.

The articulation of the project occurs in the cut of the terrain, which functions as the main matrix. The building does not reject the topography but rather integrates with it, sculpting internal terraces and unfolding in the cut. The different levels are successive, and the living areas and access points are organized in strata, creating an internal landscape composed of terraces that offer distinct relationships with the ground, light, and view.

The project adopts a 'piraneian' dimension, moving through sequences rather than mere rooms. The heights vary, transforming the terraces into internal viewpoints, and the visual framing changes with each level change. Although the openings have generic shapes, each one is specific to its function, serving to frame, direct, and select the view. The arrangement of the facades is a direct consequence of this internal complexity, not an external imposition.

The path culminates in a rooftop patio, which functions as a privileged observation point, providing both privacy and spectacular views towards the south and west. The staircase transcends the function of simple circulation, being the essential architectural element that allows the residence to evolve, facilitating the transition from a one-bedroom to a two-bedroom house as family needs change.

The multifunctional space on the ground floor, which has independent exterior access, was planned to become, when necessary, the social area of an autonomous apartment. The overall conception of the house aims to ensure its durability over time.

The project fully implements its structural logic. A self-supporting wooden structure is firmly set upon a concrete base that adapts to the topography, ensuring the stability of the entire assembly. Wood is not just cladding; it constitutes the structural system itself. The sections were calculated without excess, keeping the joints clearly visible, revealing the structure whenever possible, without artifice.

The mineral base serves to absorb soil moisture and store thermal inertia. In contrast, the lighter upper structure prioritizes speed of construction and reversibility. Internally, exposed concrete defines the space, while light wood introduces warmth and tactility. Polished concrete floors unite the mineral quality of the base with the softness of the wood, establishing coherence between two materials and two distinct times.

The house was designed with strict material economy, eliminating unnecessary layers: surfaces are kept raw or semi-finished, the wood remains exposed, and the concrete is sanded. The clad and darkened exterior was chosen to develop patina over time, dispensing with constant maintenance. Rainwater is infiltrated directly into the plot, returning to the original soil.

Passive solar gains, combined with the compact volume and the thermal mass of the base, drastically minimize heating demand. Additionally, the wooden structure is largely dismantlable, uses non-composite materials, and results in a reduced carbon footprint, considering from the outset the conditions for its own evolution and reversibility.

Stemmer Rodrigues Arquitetura's Casa Zimbro Project Focuses on Integration with the Landscape
Read more
archdaily.com.br

Stemmer Rodrigues Arquitetura's Casa Zimbro Project Focuses on Integration with the Landscape

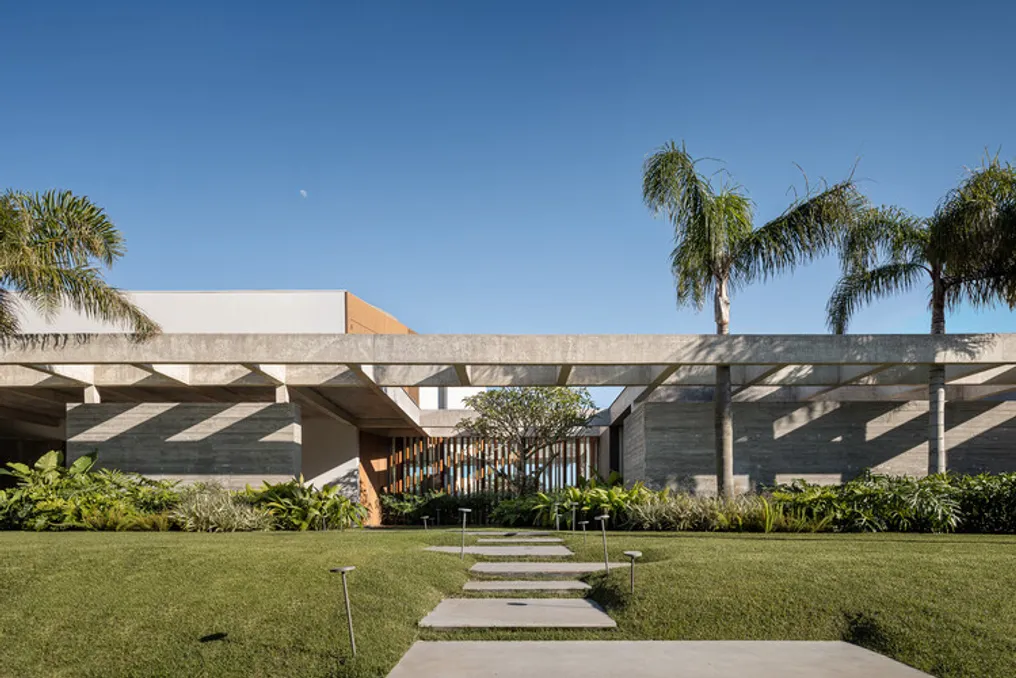
Casa Zimbro, developed by Stemmer Rodrigues Arquitetura, was conceived with the intention of creating architecture that maintains continuity with the surrounding environment, avoiding imposing itself on the surroundings, but rather integrating into it in a natural and sensitive way.

Located between a lake and a garden, the residence features a light and inviting design, functioning as a sanctuary that stimulates both reflection and social interaction.

The combination of exposed concrete and natural wood, coupled with the transparency of glass panels, creates a permanent connection between internal and external spaces, dissolving boundaries and emphasizing the presence of nature in all areas.

The project develops from its immediate context, giving great value to the landscape as an essential component of the architectural experience. This constant dialogue with the location lends Casa Zimbro an aura of tranquility, designed to accompany the daily rhythm in a fluid and harmonious manner.

The name 'Zimbro' is an allusion to a plant common in coastal regions, known for its resistance and aroma, often linked to flavors, gatherings, and festivities. This conceptual choice reinforces the idea of belonging and permanence while evoking the lightness of shared moments.

Thus, Casa Zimbro establishes itself as a meticulously planned space for coexistence, union, and the realization of collective experiences, authentically realizing the pleasure of living in harmony with nature.

Strathmore Patio House and Ceravolo Studio Project: Three-Story Extension to Art Deco Residence
Read more
archdaily.com.br

Strathmore Patio House and Ceravolo Studio Project: Three-Story Extension to Art Deco Residence

The design team described the Strathmore Patio House / Ceravolo Studio project as a three-story extension added to a pre-existing residence constructed of solid brick in the Art Deco style. This architectural arrangement is organized around a central internal patio, making circulation a fundamental element of the design, directing the experience of the space and facilitating a smooth transition between different living areas.

The objective of this undertaking was to develop an annex with a minimalist and almost monastic atmosphere, including an internal patio, while simultaneously carrying out a complete renovation of the existing Art Deco house, located on a suburban corner lot. The complex layout of the original building served as the main factor in defining the spatial zoning and the overall form of the project.

To optimize the use of available space, the new wing extends over three floors, occupying the boundaries of the plot and facing a centralized external space. The annex was designed as a monolithic structure, using brick masonry that dialogues with the characteristic materiality of the original house. The detailed craftsmanship in the facade's brick patterning pays homage to the craft of masonry and the construction era, while establishing a refined and minimalist aesthetic.

Although the annex presents a notable distinction in terms of language and format, maintaining coherence in scale and materiality ensures a sense of continuity in the overall design. The original, discreet entrance was preserved, and a new curved staircase was implemented to create a formalized access to the first floor, resulting in a spacious and dynamic double-height entrance hall. Additionally, a second side access was positioned at the junction between the old house and the new wing, connecting directly to the ground floor circulation axis.

This internal passage is crucial for guiding the spatial experience, promoting a fluid transition between all common zones. Movement within the house is planned to be intentional and dynamic, with corridors and passages meticulously integrated to enhance both flow and visual axes.

The central patio constitutes the core of the project, functioning as the focal point around which all interior environments were arranged. The four glazed facades of the ground floor—which house the library and formal entrance, a large integrated living room, the formal dining room, and the kitchen with pantry—face this open space, generating a perception of connection and luminosity with the exterior from all angles of the residence.

The interiors were decorated with finishes and materials that are spartan, durable, and monastic in character. The curation of the interior spaces combines pieces by contemporary local Australian designers and artists with classical references from Italian modernism.

Popular