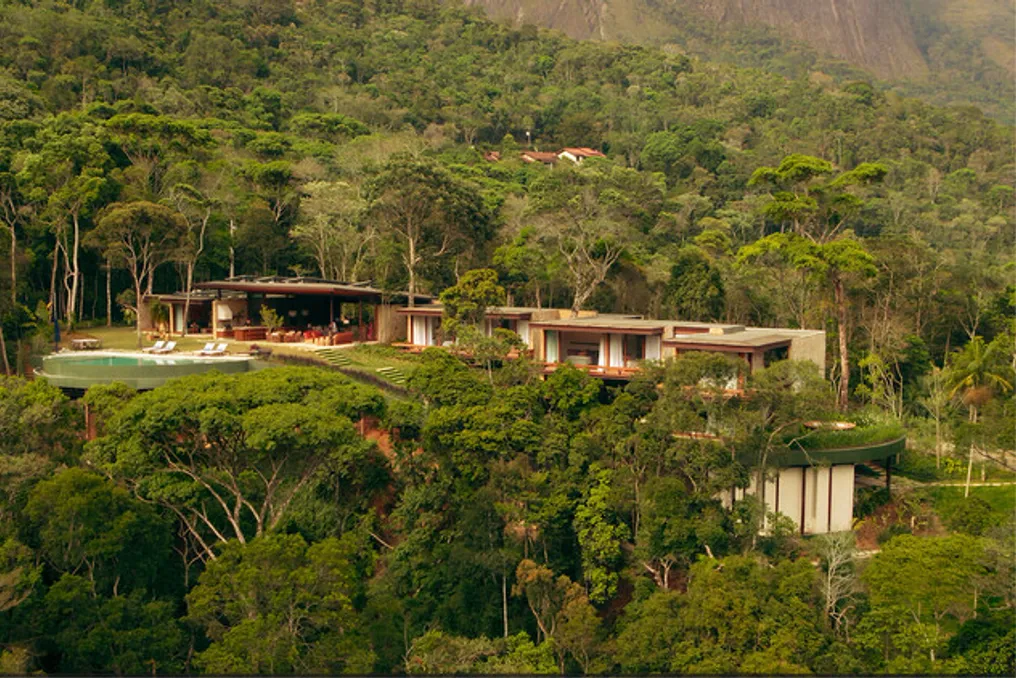
The Casa Pedra Azul establishes a direct and constant connection with the environment. Due to its placement on a narrow and steeply sloped terrain, the topographical configuration was crucial in defining the organization of the architectural project.
The design consists of autonomous modules interconnected by extensive circulation areas. This promotes both horizontality and the division of volumes, allowing the construction to delicately harmonize with the local relief.
The architectural approach gives great importance to significant open spaces and large glazed openings, equipped with full-opening frames, which effectively erases the boundaries between the interior and exterior space.
These modules operate as units that can be completely opened to contemplate the landscape or closed to ensure privacy, forming uninterrupted galleries and balconies. This structural transparency allows the materiality to manifest without exaggeration.
In the Casa, the structure itself constitutes the architecture. The modulation not only makes the work feasible from financial and technical aspects but also determines the aesthetic standard of the facades and the quality of natural lighting permeating the environments, always protected by the eaves created by the structure's projection.