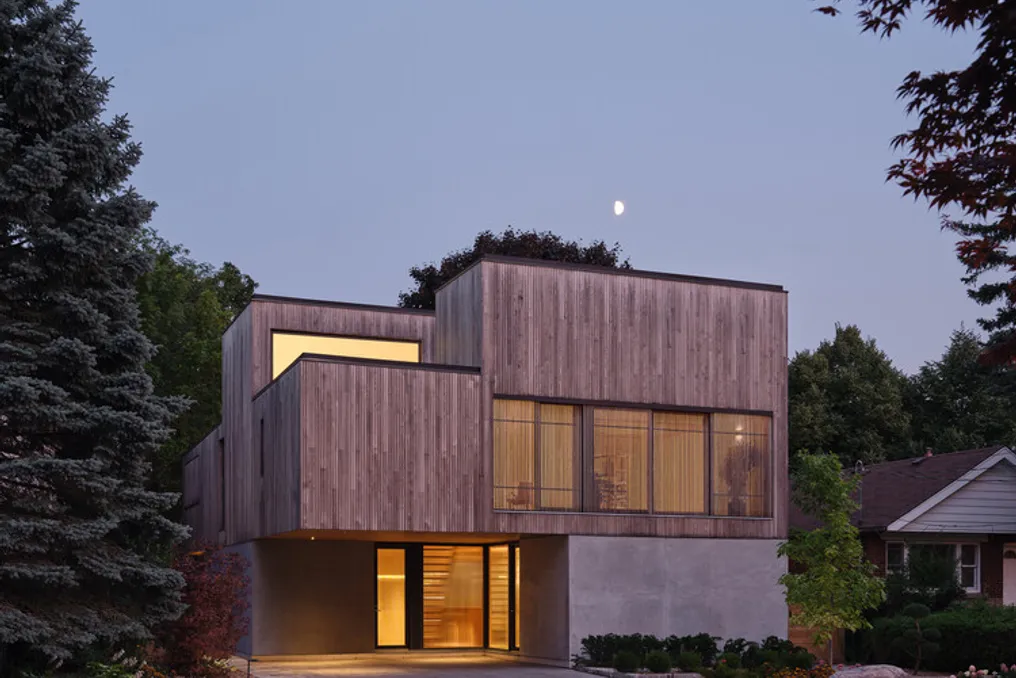
The Casa dos Monitores is a residence designed to capture and choreograph light while emphasizing the materials used in its construction. This project was conceived in partnership with the owners—which include a Resident Performance Artist from the National Ballet of Canada and a geotechnical engineer specializing in complex terrain. The design aims to provide occupants with ways to interact with the materials through framed views, cross-sections, and overlapping spatial connections, facilitating an understanding of the building.
The manipulation of light through the structure transcends being merely a natural lighting technique; it serves as a means to unite the interior space with the exterior, presenting the house as a calculated succession of volumes, textures, and luminous environments.
Emerging from the sandy soils of the bluff, concrete volumes function as habitable retaining structures. These elements not only define the physical and spatial structure of the house but also react directly to unstable soil conditions, minimizing impact on the slope. Additionally, a wooden volume projects cantilevered, directed towards both the street and the lake. The intersections and subtractions between these components create sectional depth, cross views, and a well-adjusted distribution of light.
A central painting studio was developed after iterative studies and virtual light simulations, in collaboration with the owner. This resulted in a north-facing skylight and a curved ceiling that ensures uniform and controlled natural light.
The Scarborough Bluffs, located in the eastern part of Toronto, have a history of severe erosion, at times receding the soil by one meter annually. In the 1960s, preservation efforts were implemented, planting vegetation on the slope to stabilize erosion and protect encroaching suburban development at the edge. What appears natural today is largely the result of artificial interventions. This scenario defines the context of Casa dos Monitores: a 90-meter high engineering slope supporting a narrow strip of firm ground in a suburban road.
In response to this condition, the project adopts a contained arrangement and strategically positioned volumetry to respect neighboring residences and the delicate condition of the margin. Thus, the priority given is to long-term stability, discretion, and environmental management, rather than seeking visual prominence.
The materials are intentionally left to mature naturally; the thermally treated ash has already taken on a grayish tone. The main entrance is located under the front cantilever, accessed by a fluted glass door, which provides the necessary natural light while maintaining privacy from the street, where houses are very close.
Concrete constitutes the house's service core, serving as an anchor to the bluff and simultaneously acting as structure, containment, and thermal mass. Circulation areas and main rooms are clad in wood joinery, creating a tactile contrast with the raw structure. Above, there are white-painted lighting sheds that increase natural light inside, reducing the need for artificial illumination. The selection of materials focuses on durability, ease of maintenance, and long-term performance.
From the street, the pantry and storage areas form a protective service layer that supports functional organization. Next to the staircase, the dining room, kitchen, and living room open up to the lake. In the center, a nearly eight-meter high skylight defines a vertical volume through daylight, providing spatial amplitude without increasing the projection area.
The bedrooms, office, and another living room connect with each other, with the upper and lower spaces, and with the exterior, sharing light and views. The master bedroom and its terrace overlook the lake, while the secondary bedrooms are shielded from the street by a slat facade, allowing the spaces to adapt to privacy and use needs.
Developed in collaboration with clients who value the manifestation of materials, the house offers opportunities to interact with its own construction through framed views, sectional cuts, and overlapping spatial connections. The art of sculpting light through the structure functions not only as a natural lighting strategy but as an architectural method that weaves the interior and exterior, revealing the house as a meticulously calibrated sequence of volumes, textures, and luminous atmospheres. As a private residence on a sensitive site, the project sets a standard of architectural excellence founded on containment, durability, and clarity. It demonstrates how ambition, environmental responsibility, and consideration for the site can coexist through detailed planning.
The project originated from a collaboration between architects, engineers, builders, and the artist, fostering a shared process of learning and problem-solving. Iterative studies guided decisions regarding space, structure, and natural lighting, while the involvement of specialized labor ensured careful execution on difficult terrain. Structure, light, and material become understandable throughout the house, reinforcing the notion of how the building is assembled and how it will behave over time. Even though it is not a public building, the project contributes to broader environmental management by presenting a conscious approach to construction in sensitive landscapes, prioritizing longevity, maintenance, and care over immediate performance. It is a house built for life.