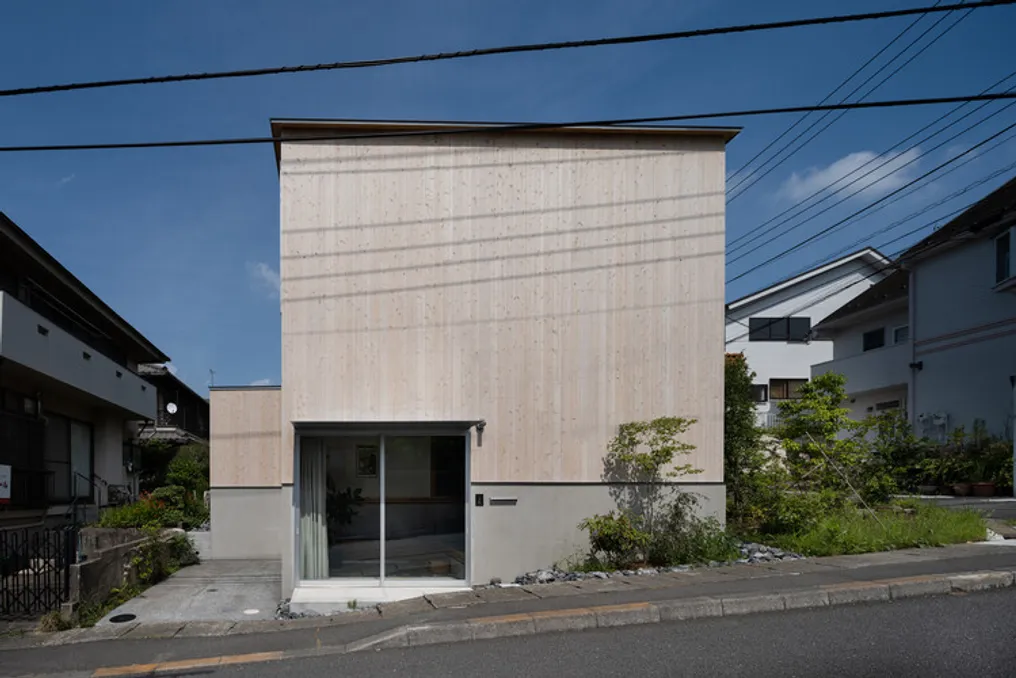
The Casa em Hino, designed by Shigeo Takizawa Architects, was conceived for a couple and their child and is located in a quiet residential neighborhood developed on the hills of Tama during the 1960s. The area was shaped by a cut into a north-facing slope, featuring retaining walls and boundary fences that are remnants of previous efforts to create flat surfaces suitable for housing.
Unlike neighboring residences, which have large south-facing gardens and uniform facades, this property utilizes a corner lot on a steep street, where a level difference of about two meters persists, characteristic of the old hill. Instead of opting for the usual practice of leveling the ground for construction, the project prioritized incorporating the topographical memory of the site into its spatial organization.
Following the region's development pattern, a rectangular volume of a size similar to the surroundings was implemented, which allowed for the creation of a garden that visually connects to the streetscape. To contain the terrain, instead of using a conventional retaining wall, a two-level concrete foundation was built, set according to the existing level, upon which a wooden structure was erected.
The floor coverings were arranged in a succession of steps, generating a fluid spatial transition from the street to areas such as the entrance hall, office, living and dining room, kitchen, and terrace. These level changes subtly delineate the spaces and views while also providing places for rest and bodily support. Sitting on the exposed concrete foundation in the living room brings residents closer to the garden, while the office offers a protected refuge from external views. By traversing these connected zones, the family establishes a palpable connection with the earth beneath their feet.
The elevations of the perimeter foundation maintain a constant height, allowing the house to naturally harmonize with the surrounding scenery, while its internal walls follow the variations of the different floor levels. Above the wooden structure, the building features a wooden lattice based on a module of 2.730 meters (equivalent to 1.5-ken), which overlaps two distinct spatial orders, ensuring a stable architectural order despite the irregular topography.
This structure supports a double-height space, covering more than half of the plan, and pillars 390 mm wide, located at the ends of the south facade, allowing the house to open completely to the garden. The openings present on all four sides further expand the perspectives in various directions, allowing the garden to be appreciated even from the second floor through the void, resulting in an environment that is simultaneously open and three-dimensional.
In a residential context that has undergone homogenization due to urban growth, this project proposes a reconsideration of how housing can restore its connection to topography. The continuous variation of the floor reconnects daily life to its environment, seeking to integrate the accumulated time of the earth into the daily experience.