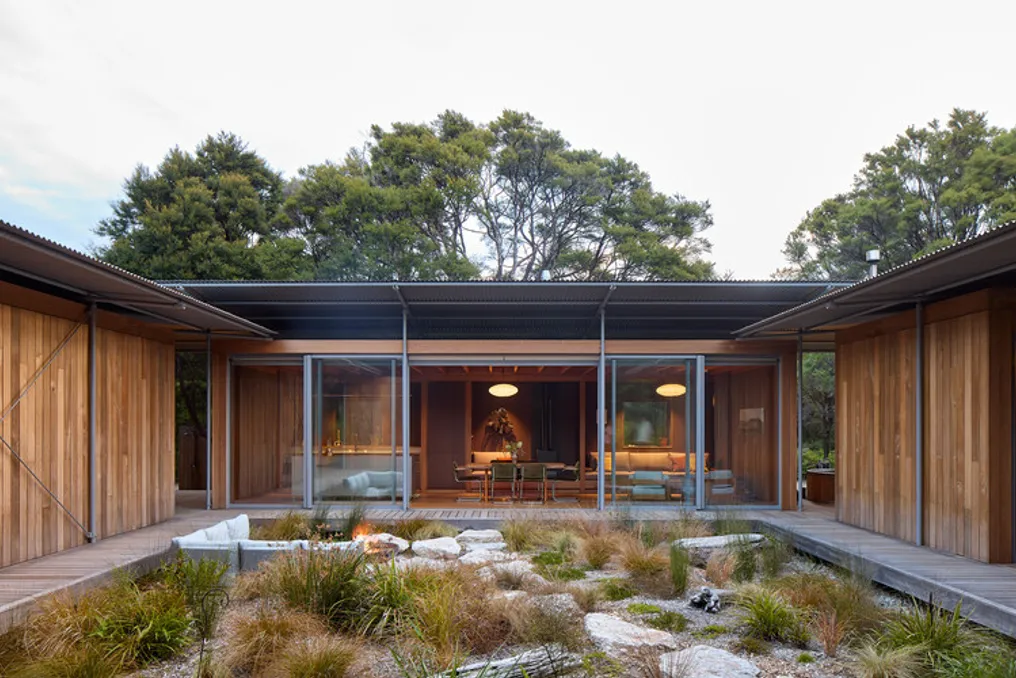
The Otway Beach House, developed by the design team Kerstin Thompson Architects, was conceived in a location bordering a national park and on land classified as a fire zone. This challenging scenario allowed the building to transform fire resistance regulations into an opportunity for architectural innovation.
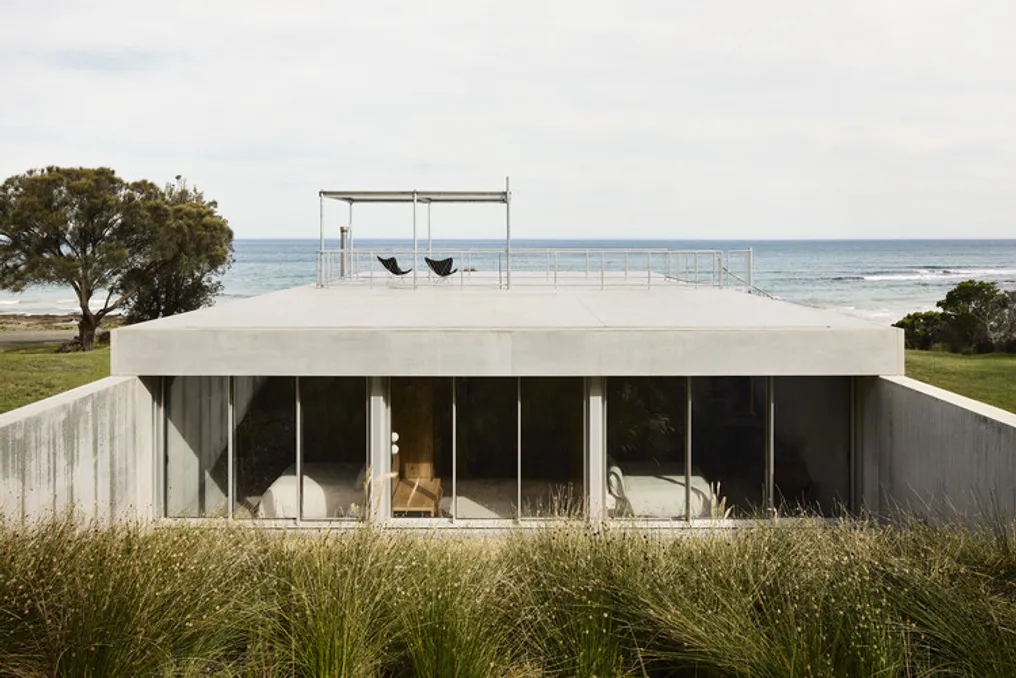
The residence presents itself as a monolithic structure firmly set into the ground, positioned in a clearing, offering occupants simultaneous views of both the ocean and the forest. A simple rectangular layout divides the interior space, directing the private area inward and the social area toward the sea.
In a cross-section analysis, the volume reveals itself as an extrusion composed of a series of deep beams and insulated concrete wall panels. However, it is the longitudinal cut that details the connection of the residence to the terrain, situated near the Great Ocean Road, on lands belonging to the Eastern Maar and Wadawurrung peoples.
The north section of the house is integrated into the sloping terrain, where the bedrooms open up to the forest through a garden located on the slope, promoting an atmosphere of tranquility and closeness to nature. In contrast, the south end opens onto a terrace level with the ground and facing the sea, allowing the living area to use the full width of the house to frame the vastness and the horizon line.
The concrete parapet extends to form the roof, adding another observation point along the Great Ocean Road. From this point, the panorama becomes a sensory experience connecting the individual to the earth, water, and sky.
Initially, local authorities considered construction unfeasible during an extensive approval process. However, the wildfire-resistant envelope, constructed with concrete and fireproof frames, enabled the obtaining of final certification and the realization of the project. Despite this striking architecture sharing material and structural characteristics with public infrastructure—with the interior resembling an underground walkway and the upper terrace connecting the sea to the bush—the use of eucalyptus wood (blackbutt) cladding on secondary walls and most of the joinery gives the environment a domestic character.