The Moganshan Liaoyuan Theater, part of a project developed by Deqing Culture and Tourism, is located in Moganshan, one of China's oldest and most prestigious summer retreats. The location of this remote valley in western Zhejiang presents a unique dynamic due to strong cultural and economic ties with Shanghai, constantly challenging the traditional divisions between urban and rural, local and foreign.
In recent years, the completion of several new developments along Yu Street in the village of Liaoyuan has intensified these tensions. A clear reorganization of space is observable in the village: residents walk their dogs along the new bike path at dusk, while young visitors relax near the bridge at the village entrance. Such advancements are blurring the lines between the urban and rural environment, between tourism and community life, paving the way for new manifestations of future activities and content.
The theater itself reflects this intention to dissolve barriers between structure and its surroundings, even if its programming is still being defined. Yu Street, the main artery of Moganshan Town, is characterized by plane trees, cafes, and shops, creating an urban atmosphere reminiscent of the former French Concession of Shanghai. This street follows the stream to an early 20th-century old bus station, underscoring the area's historical role as a gateway to the mountain town.
Despite its dense urban facade, Yu Street is surprisingly narrow, allowing glimpses of the mountain peaks on both sides and easy access to the riverbank, as well as adjacent rural properties and gardens. The land designated for the Liaoyuan Theater occupies one of these irregular lots on Yu Street, bordered by the street on one side and by water on the other two.
In everyday context, a theater out of season tends to acquire an imposing presence, being respected and kept at a distance, symbolizing public anticipation for the next performance and exerting influence over the surrounding urban space. The theater project on Yu Street thus started from the question of how it could dialogue with the urban specificity of Moganshan and how it could create a form of monumentality—or lack thereof—distinct from that of a traditional theater.
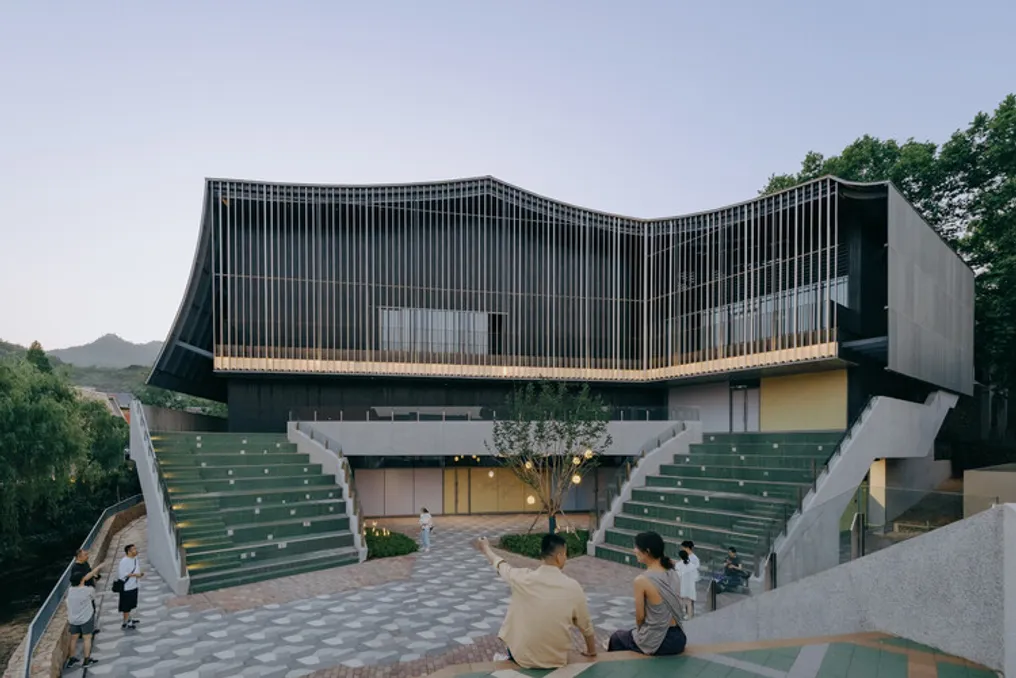
In this regard, the theater's perimeter adopts a slightly open stance, exploring the boundary between the building and its environment. Stepped terraces around the structure extend the mountainous topography of the stream valley, occasionally transforming into amphitheatres. Paths run through openings in the roof towards external terraces and corridors, branching and continuously converging. Through this journey and exploration, the theater transcends the function of a mere fixed destination, becoming a gradual experience.
This peripheral area does not aim to fully merge with either the urban landscape of the street or the rural environment of the village. Instead, the building uses an expanded scale, striking geometric forms, and an intentional contrast with its surroundings to generate a spatial relationship defined by tension and theatrical character. Materially, the facade of silver stainless steel elliptical sections evokes the curtain of a classical theater. However, its mirrored surface dematerializes the physical mass of the building while reflecting the mountains, the stream, the vegetation, and the sky in distorted versions.
Thus, the theater maintains a complex presence as a civic edifice, placing it at an open and constantly negotiating limit. The theater is not born in isolation; it emerges from daily life, where paths, encounters, moments of pause, and the simple act of observing create the conditions for the scene to arise. The Liaoyuan Theater therefore seeks to open not only the physical perimeter of the building but also the possibility for theater to develop continuously throughout the village, the surrounding landscape, and daily life itself.