The Casa em Shichiku is a compact residence located in Kyoto, designed to isolate itself from neighbors on all sides. The project concept involves converting the remaining spaces of a narrow, flag-shaped lot into landscaped areas, utilizing a low, silver roof to capture the light from these setbacks.
The plot is situated at the end of an alley less than two meters wide, nestled in a dense residential neighborhood north of central Kyoto. The feasibility of the construction was made possible by a peculiarity in Japanese building codes. The couple, who lives there with their cat, wished to preserve the garden and mature trees growing next to the client's old childhood home, despite pressure from surrounding buildings.
Tato Architects opted to place the rectangular floor plan diagonally relative to the property lines, instead of following the standard alignment. This rotation avoids direct contact with neighboring houses and results in the formation of triangular setbacks at the four corners. Each of these setbacks has been transformed into a garden with distinct characteristics of depth and lighting. This unique approach allows for the preservation of the existing garden while simultaneously creating four more.
Behind this architectural choice lies the belief that, in urban areas with space restrictions, the pursuit of purely rational optimization tends to dominate the design, limiting both the discovery of space by future residents and the flexibility needed for the house to evolve over time.
To deflect the visual perception of neighbors and direct the gaze toward the gardens, the roof was lowered instead of using deep eaves. Its height, set at 2,020 millimeters, was determined by the standardized dimensions of the aluminum frames. This low roof received a reflective silver paint, allowing light, foliage shadows, and external movements to penetrate the interior, making the physical surface a phenomenon of undefined limits.
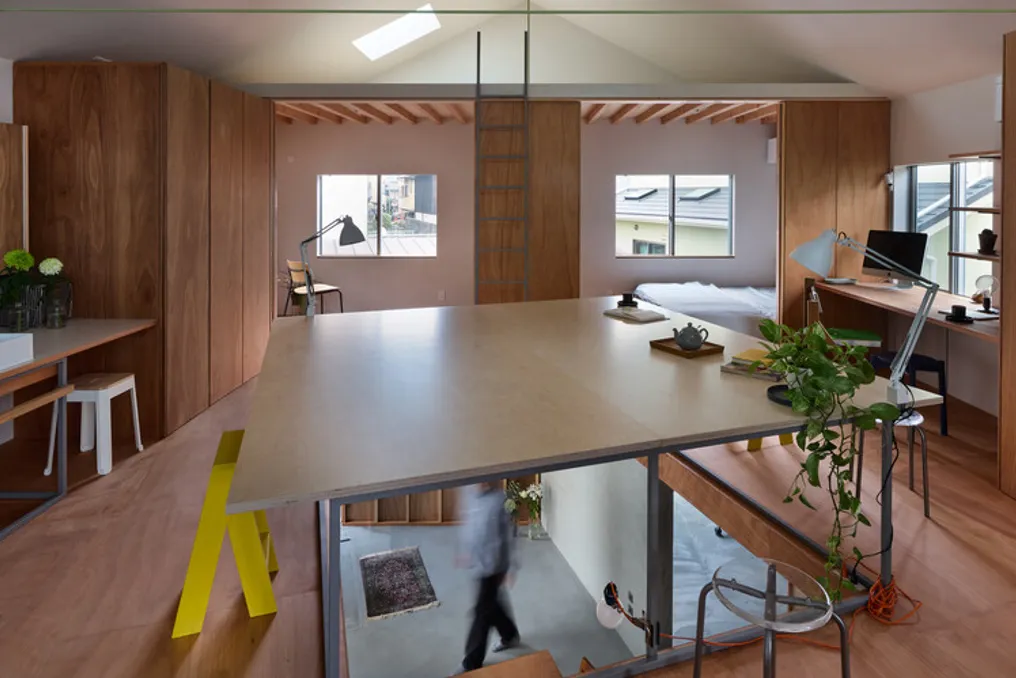
The low ceiling height does not create a feeling of confinement but rather the impression of being close to a screen projecting the external environment. In the center of the plan, a void was created that mirrors the silhouette of the lot on a reduced scale, offering a vertical opening to the lowered space. On the upper floor, crossing this void, there is a 2.4-meter square table, versatile enough to serve as a dining table, desk, or work counter, subtly connecting the bedrooms and bathroom without imposing rigid use.
The two floors are close enough that the ceiling can be reached with a stretched hand, yet they function as separate universes. On the ground floor, there is an abstract space characterized by the silver roof and troweled mortar floor. The upper floor presents a more tactile environment, constructed from marine plywood (lauan) and featuring ceilings that follow the slope of the gable roof.
The internal walls follow the boundaries of the lot, which respects the orthogonal grid of old Kyoto, while only the external facades were rotated. The structure of wooden pillars and beams is covered with corrugated galvanized steel sheets and enclosed by a wire mesh intended for the residents' plants. The staircase was discreetly hidden inside a closet, giving the couple control over the cat's access to different areas.
Yo Shimada describes the project stating: 'What this house proposes is a form composed of reflections and margins.' He adds that, having originated from a specific lot, the residence aims to be a model of operations that can be reproduced in other contexts. This project description was provided by Miwa Negoro, with the translation performed by artificial intelligence.