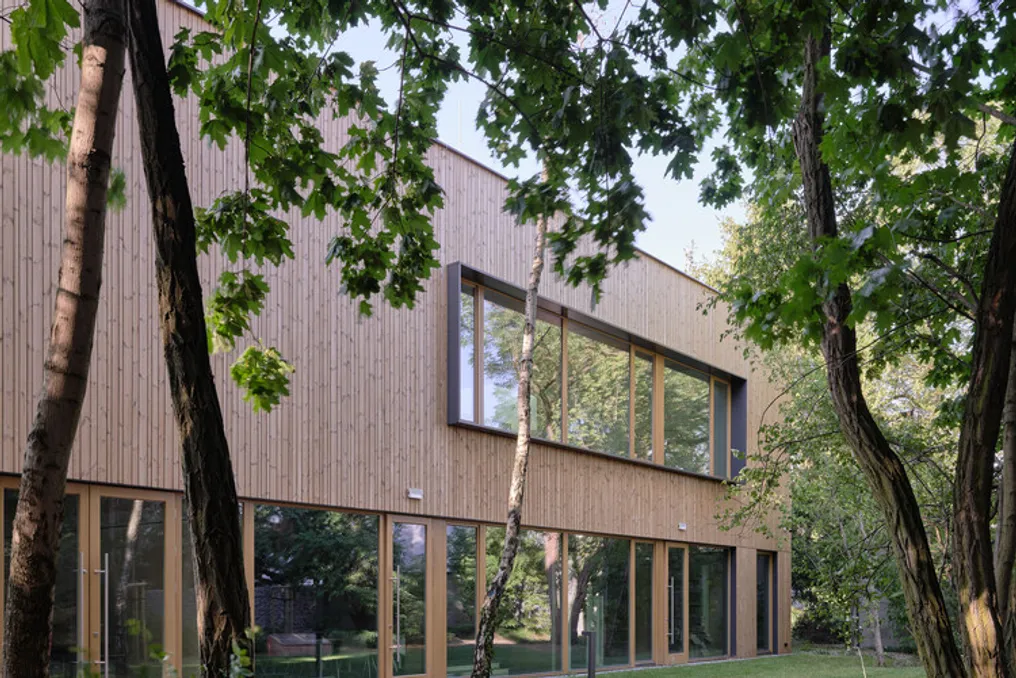
The project team developed the Public Library in Choszczówka with the purpose of offering a community space that combines inspiring architecture with a strong environmental awareness. The design prioritized energy efficiency, the use of renewable resources, and the application of low-emission natural materials, ensuring harmonious integration with the surrounding nature and local context.
The library is located in a residential neighborhood composed of pre-war single-family houses and characterized by abundant vegetation, but which lacked public areas. The complex houses a library intended for both adults and children, in addition to a versatile conference room, a dedicated space for children's activities, and administrative offices for the district libraries. The lobby area was designed to serve as a workspace for laptops or for holding meetings.
The green area adjacent to the building functions as an extension of the interior environment, usable during the summer for reading, library-promoted classes, and events. Due to the absence of fences, the building integrates into a broader green setting.
The original plot was a clearing crossed by trails used by residents as shortcuts. Recognizing that the construction would inevitably alter these paths, the designers planned the entrances so that the paths would lead to them, complemented by creating a walkway parallel to the building. The lot remained unfenced, preserving the charm of informal use and the nature that had spontaneously taken over the space.
To maintain harmony with this natural atmosphere, wood was chosen as the facade cladding material, along with natural arrangement landscaping and mineral paving. Given the demand for various functionalities, suggested by both the library and local residents and non-governmental organizations (NGOs), the building needed to be highly flexible and efficient.
For example, the conference room can be used for library classes or meetings of district library teams, but it can also be incorporated into the lobby to create a larger space for events. The furniture was designed to be easily stored and adaptable to various needs. Functions were distributed in such a way that certain parts of the building could be used even outside of library operating hours.
Structurally, the building uses a hybrid system that combines prefabricated wooden elements with precast concrete, used in the stairwell and elevator shaft. The main structure is made of glued laminated timber (Glulam), while the walls consist of timber-frame panels with wood fiber insulation. The facade received cladding of heat-treated pine boards, and all frames are also made of wood.
The structural wooden components and the concrete stair walls were left exposed. Interior finishes included plywood cladding, wood wool panels, wooden wainscoting, and linoleum flooring. In the selection of materials, consideration was given to their environmental impact during manufacturing, their potential for recycling or reuse, and their influence on indoor air quality.
In terms of operational sustainability, the building's heating is provided by a heat pump, and part of the electrical need is supplied by a photovoltaic installation. Additionally, rainwater is channeled to rain gardens and stored in a reservoir designated for plant irrigation.