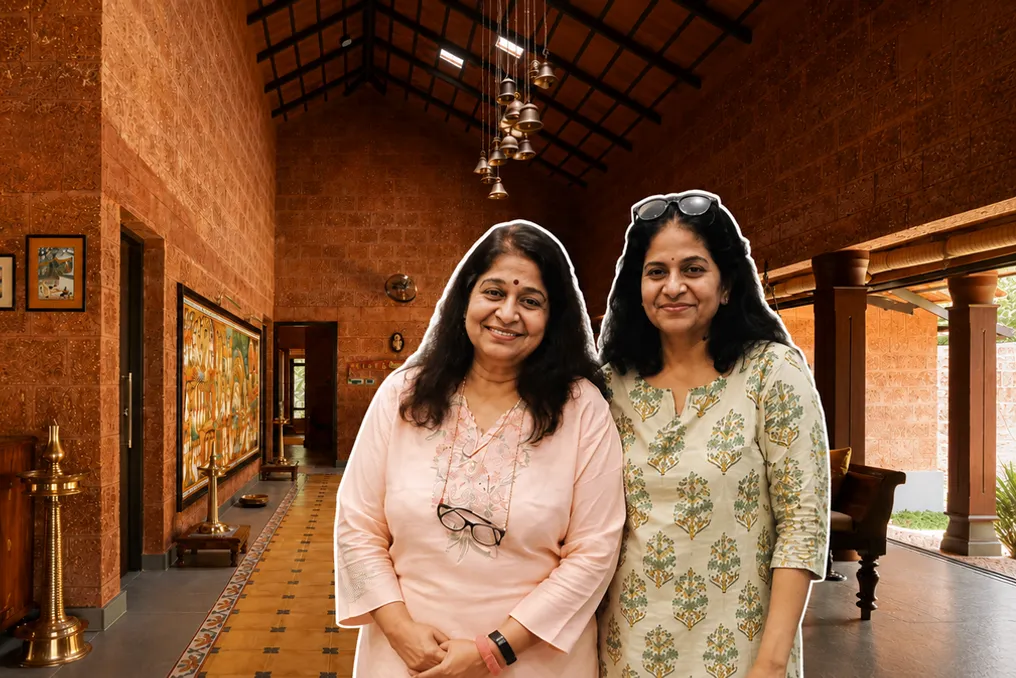
The Kadangattu house, located near Kannur, is almost inconspicuous from a distance, hidden among coconut palms and trees, with its terracotta roofs visible through the lush greenery that extends to rice fields.
Upon entering the house, one immediately feels fresh air penetrating the rooms thanks to the breeze from neighboring fields, even when humidity in Kerala exceeds 80 percent. This sense of openness was built into the house's structure from the beginning.
Sisters Renu Krishnas and Rekha Utham decided to build a residence on an ancestral plot of 70 cents in a village about an hour and a half drive from Kannur. Renu lived in Dubai for the last 40 years and works in finance, while Rekha works in Bahrain.
When they returned to this family land to build the house together, they aimed to preserve what made the place home: the trees, the red earth, the strong monsoon rains, and the breeze blowing from the rice fields.
Architect Amruta Kishore, chief architect at Elemental, began her work based on this idea. Instead of first designing the house and then finding ways to cool it, she focused on how the plot itself could perform part of that function.
The result is a house with laterite walls, a clay roof, high ceilings, and carefully designed openings, all developed to ensure comfort with much less reliance on air conditioning.
Renu was one of the first to doubt whether this would work in practice. The answer came after her 21-day stay in the finished house.
For Amruta, the starting point was understanding the climate before creating the floor plan. She notes that specialists in climatically adaptive design always ensure that projects respond to the environment, avoiding the creation of spaces that automatically heat up and require energy expenditure for cooling.
This required first determining the wind direction, as, according to her, only then would the cross-ventilation system work.
The logic becomes clear when you enter the Kadangattu House: the breeze from the adjacent rice fields enters through lower openings and moves through the rooms. As the air inside heats up, it rises to the high ceilings and exits through higher windows. Architects call this the stack effect, and for the residents, it means the air is constantly circulating rather than stagnating inside.
This natural circulation became one of the most important components of the house, also requiring the family to trust the design solutions that initially did not seem convincing.
One such solution was the use of jali walls (perforated lattice walls). Namita, Rekha's daughter, recalls seeing these openings in the kitchen and immediately questioning their practicality. She said, 'We thought: 'Someone will break this in two weeks. It won't last.''
Amruta placed them intentionally: 'The jali blocks are made of clay and are located on the north side of the kitchen, where most of the airflow comes from.' However, as the family spent time in the house, these openings became understandable in a way that blueprints could not convey.
Namita emphasizes that 'all of this helped a lot with cross-ventilation throughout the house.' Renu, meanwhile, worried about the heat in the Kerala summer and doubted whether the ceiling height and air circulation were sufficient. After more than three weeks of living there, she stated: 'I spent 21 days and never turned on the air conditioner. I didn't need air conditioning at all. Even today, the fans are enough.'
Air movement helps, but it is only part of the factors ensuring interior comfort; the walls and roof are also designed to work in tandem with it.
The house is built from local laterite, a material Amruta describes as having 'very low thermal conductivity.' This means that daytime heat does not instantly penetrate the walls into the rooms. Laterite absorbs heat and releases it gradually as the temperature drops. It can also absorb moisture from the air, which is useful in a region where humidity often exceeds 80 percent.
The choice of laterite also meant returning to a material that once played a much more prominent role in the architectural landscape of Kerala. Amruta notes that 'exposed laterite was common before, but it is not used as often in buildings now. We tried to preserve that.'
The roof responds to the same climate from above. Over the rooms are two layers of Mangalore clay tiles, separated by geotextile and an air gap. Together, they slow down the ingress of heat from the roof into the room.
Furthermore, the steep slope allows water to drain quickly during Kerala's heavy monsoon rains. Each feature performs its function, but the house's comfort is achieved through their combined operation: the openings support air movement, the walls slow down heating, and the roof protects the rooms from sun and rain.
The family's decision to work with the site's conditions rather than against them also influenced more personal aspects, particularly the fate of the trees.
A large tree was located where part of the house could have been situated. Removing it would have simplified the layout, but instead, Amruta designed the rooms around it, leaving the roots and soil beneath it untouched.
For Renu and Rekha, this decision held significance beyond architecture. The land was inherited by Renu through her mother, Vishalakshi, who inherited it through her maternal line. Namita describes the family tradition: 'The matrilineal line in Kerala is passed from woman to woman.'
After Vishalakshi's death in 2020, the sisters decided to build there together. Renu recalls: 'We both worked. And then we said: 'Let's not involve our husbands financially so they don't have a big say in this matter. Let's use only our money, pocket money, or any funds we have to build this.' So we started; it was a kind of female power move.'
This sense of belonging also determined what the sisters decided to preserve during construction. Trees played a major role in this. Namita recalls: 'Each of these trees was planted by my grandmother.'
When the contractor suggested cutting some of them down, the family refused. The plot also includes a grove connected to the family's history and the Theyyam tradition of North Kerala. Its cultural significance gave them another reason to preserve the landscape rather than clearing it for a cleaner building site.
This mindset was evident throughout the construction: they hired local labor, purchased materials nearby, and preserved as much existing tree cover as possible.
By the completion of the Kadangattu House in December 2024, the new building harmoniously blended into the familiar family landscape. Its completion also drew people back to this land.
The family marked the completion of the Kadangattu House with a Theyyam performance related to a long-standing family tradition. They expected a rather intimate gathering, but rumors spread through the village, and more people arrived than they had planned, ultimately forcing the event to be moved to a larger family home nearby.
Namita recalls one moment that showed the unexpected scale of the event: an ice cream truck suddenly appeared and began selling to the crowd. This moment stuck with her because it demonstrated that ownership still belonged to a wider network of family, neighbors, and memories.
The family tries to return every September for a gathering related to the grove, where, according to Namita, 'everyone must do something.' It is the same land where their grandmother used to bring them as children. Now, a new house awaits them when they return.
For Renu, this house also means the opportunity to share this piece of family land with her sister. From the beginning, she and Rekha decided to build one house together. Renu says: 'People are surprised that two sisters can have one house together.'
For the sisters, comfort lay in designing a house that accounted for the weather they actually live in: heat, humidity, rain, and breeze, rather than depending on machines to fix these problems later. Amruta remains pragmatic about this. The house has provisions for air conditioning in case the family ever needs it. 'We always provide and install outlets in case they are needed in the future. The goal is for people to manage even without air conditioning. Without it, it shouldn't be uninhabitable.'
She adds that such a design did not require a significantly different construction budget. 'These are simply the results of good, thoughtful design decisions.'
For other homeowners, such decisions might start with very ordinary questions: which direction is the wind blowing? Where does the strongest heat come from? Which trees can be left? Which local materials are already suited to the climate?
For Renu, the success of the Kadangattu House will ultimately be measured differently. She wants subsequent generations to continue returning to this land, just as she and her sister did. 'I want my grandchildren to come here and feel something,' she says. 'Even if they don't know exactly what.'