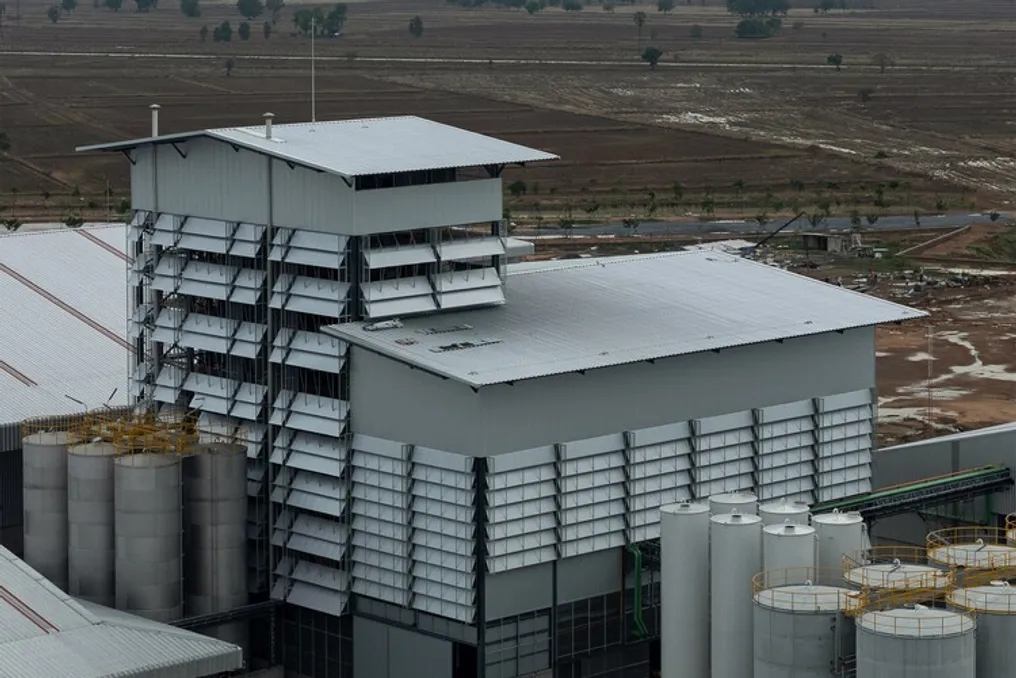
The project for the Rice Bran Oil Refinery LPP / PHTAA was developed by the design team with the objective of investigating how common materials and basic construction methods can be meticulously rearranged to form a high-performance industrial building.
Instead of relying on advanced technologies, the design concept was based on analyzing the specific environmental conditions of the site, such as strong winds, intense rainfall, direct sun exposure, the need for natural ventilation, and the continuous presence of birds in an open agricultural setting. These environmental obstacles served as a fundamental starting point for determining the building's envelope.
The resulting architectural manifestation prioritizes functional performance over decoration. Corrugated metal tiles, perforated steel sheets, and metal structures were arranged, spaced, and detailed in a way that fulfills several functions simultaneously: preventing birds from entering production areas, protecting the structure against heavy rains, reducing solar heat absorption, and ensuring natural air circulation.
The approach rejects the idea of treating factories as hermetic and impenetrable spaces. It is believed that industrial architecture has the capacity to offer a healthier working environment while meeting all technical requirements. By allowing the penetration of filtered natural light, ventilation, and indirect illumination into manufacturing areas—without causing overheating, glare, or bird intrusion—the architecture establishes a more pleasant atmosphere for workers who spend long periods inside the facility.
For those responsible for the project, improving environmental performance goes beyond merely protecting the production process; it also aims to enhance the daily quality of life of those who use the building.