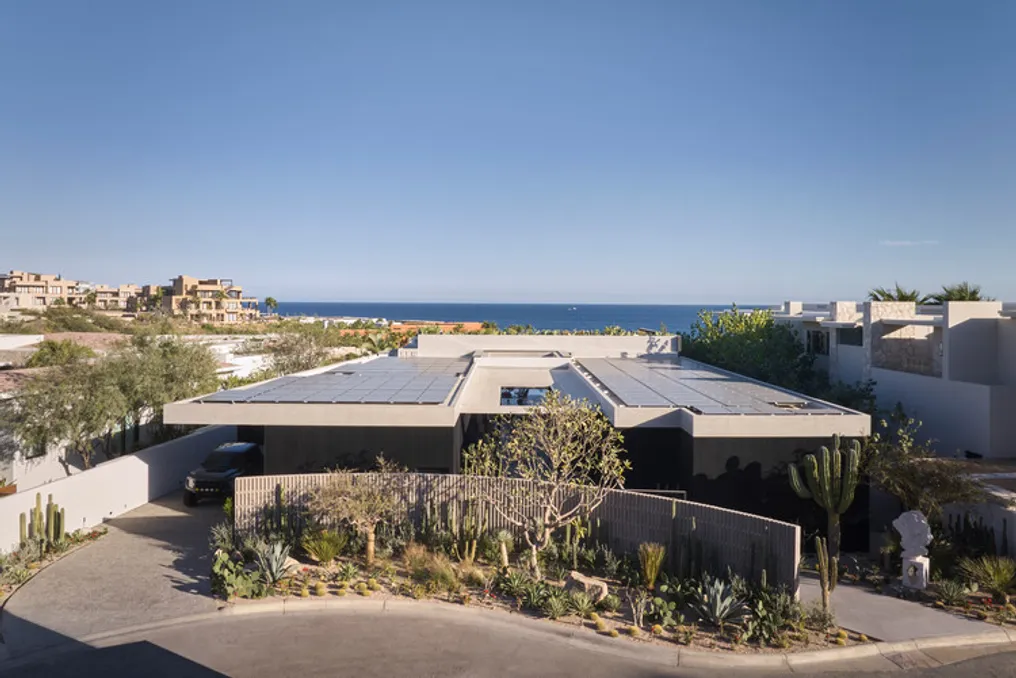
Casa Loto, a single-story residence designed by Ezequiel Farca Studio, is situated on an elevated plot with sea views in San José del Cabo, Mexico. The architectural concept was organized following a longitudinal axis that guides the arrival and directs towards a spacious leisure and gathering area with wide ocean views.
Along this main axis, the various volumes constituting the program are arranged on both sides, establishing a well-defined spatial progression. These massive blocks, characterized by dark pigmentation, are enveloped by an outer layer of light color, which unites and protects them, giving the composition a cohesive architectural identity.
The incorporation of natural elements, such as local vegetation and water mirrors, intensifies the connection between the building and its surrounding environment. This combination of factors creates a subtle dialogue with the landscape, making the residence seem intrinsic to the terrain.
The construction process was as crucial as the architectural concept itself, as materiality was considered a central aspect of the design. Textured walls made of black pigmented concrete delineate the main social area, adding depth and individuality to the space. In contrast, manufactured elements, such as screen-style panels, hardware, furniture, and regional artworks, integrate harmoniously, enriching the spatial experience and reinforcing the idea of a unique work.
Structurally, Casa Loto exclusively uses self-supporting masonry walls, measuring 4.00 meters high and 22 centimeters thick. This system not only defines the constructive logic of the project but also its architectural profile, merging structure and cladding into a monolithic expression.
On the concrete slab, an observation terrace and an outdoor fireplace were created, conceived as areas for rest and appreciation. From these points, panoramic views of the Los Cabos landscape open up, framing the interaction between the architecture and its surroundings.
In summary, although the architectural distribution is simple in functional terms, it is rich in experiences. The journey through the residence, marked by patios, gardens, and natural elements, offers a succession of spatial discoveries that converge toward an open and vast view toward the ocean.