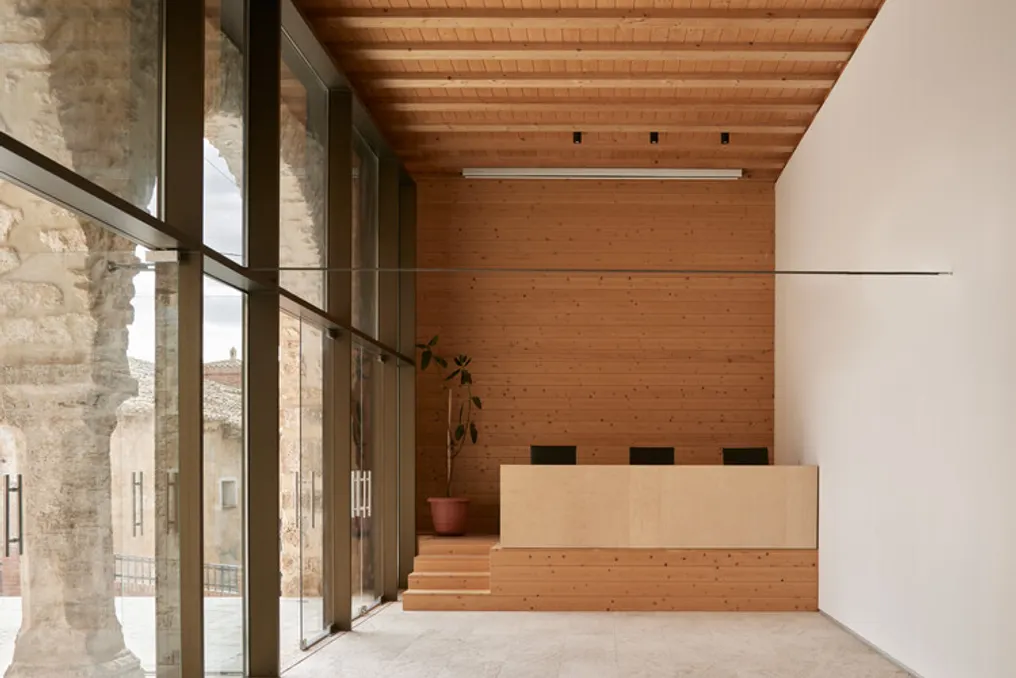
The reconstruction project for the Orrios Exchange building, developed by Oscar Escuder Arquitectura, involves restoring the traditional 'Exchange-Town Hall' typology characteristic of the local vernacular architecture of Teruel. The building originally featured a Renaissance loggia with semi-circular stone arches on the ground floor, above which were two upper levels added later.
Historically, the building served as the headquarters of the local town hall, but for decades it remained in a state of neglect and severe structural degradation. In 2008, the municipality of Orrios commissioned the heritage preservation project to revive this structure, transforming the ground floor loggia into a cultural center and the two upper floors into residential units for municipal social assistance.
Before the start of the work, access to the building was severely restricted. The entrance area suffered from a steep slope, and the historical arches were blocked by the ruins of concrete staircases, critically impairing accessibility. Historical research uncovered a 1930 photograph showing the facade without the subsequent concrete structure; instead, there was a stepped retaining wall made of stone that functioned as an external tribune, leaving the arches clear. Geological surveys confirmed that this original wall remained untouched beneath layers of concrete.
The architectural strategy focuses on restoring this original stepped wall, which allowed the arches to be freed and the public space between the project and the neighboring building—which has a similar scale but is slightly offset from the loggia—to be reconfigured. The spatial tension between the two volumes formed a transitional public square, leveled along the base of the loggia's central column. This new travertine platform serves as an open atrium, lending dignity to the entrance and unifying internal and external spaces into a single civic arena. The modern concrete staircases were demolished and replaced with a linear travertine staircase aligned with the adjacent structure.
Structurally, the original spans that were altered by historical modifications have been restored. The loggia ceiling was replaced with a new flooring structure featuring wooden beams and intermediate cladding, while the slab separating the residential units was reinforced with structural connectors and concrete surfacing.
Inside, the cultural center includes an auditorium supported by a service block at the rear, which contains a bathroom and storage. A library is located on the mezzanine above this block, expanding functionality. All interior furniture was custom-designed for the project. In the loggia, birch plywood countertops rest on steel substructures. The library countertop integrates the room's air conditioning systems, from which diffusers protrude from a panel on the front side. Doors made of steel clad in Teruel travertine conceal the storage and bathroom, while the staircase and railings are made of birch plywood. In the residential units, the original wood and plaster ceilings were reinforced and finished with ceramic tiles imitating oak.
Thus, the project successfully restored threatened heritage, providing the municipality with two residential blocks for assistance, a dynamic cultural center, and a new year-round public space.