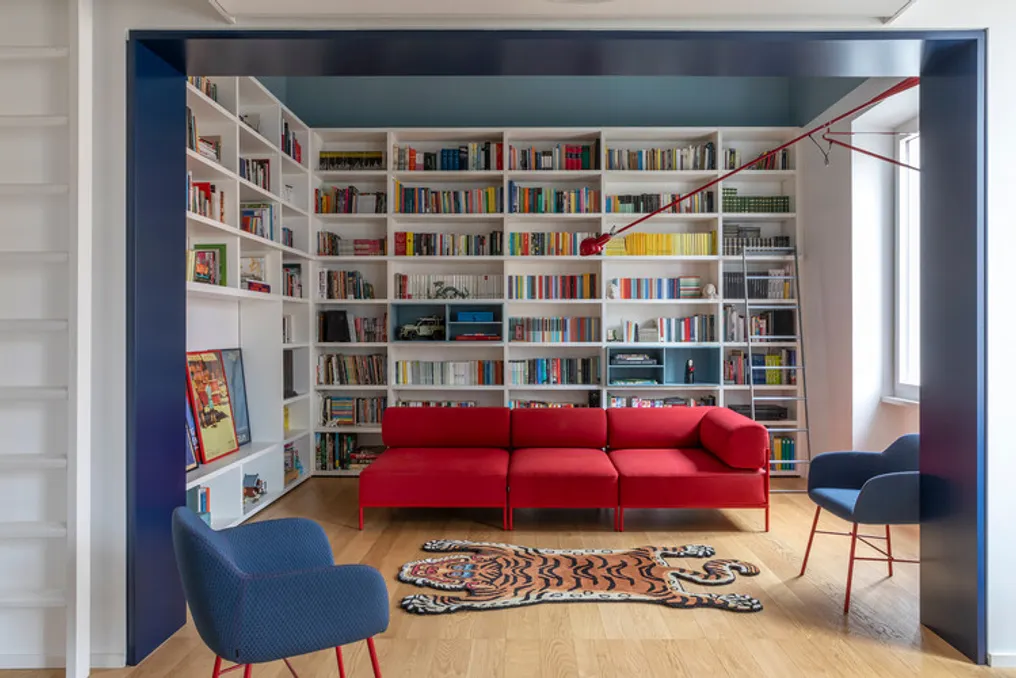
The design team presented Apartment A12, a project that converts an old Roman apartment into a modern home. This was achieved through the strategic use of colors, geometry, and spatial continuity, establishing a new connection between the pre-existing architectural structure and the residents' daily life.
The project was conceived by DKA – Diele Kerciku Architetture and aims to meet the client's desire for a spacious, open, and convivial social area. This space must connect the kitchen, living room, and daily areas without decharacterizing the original apartment.
The challenges of the intervention arose from the initial zoning, marked by separate rooms, brick vaults, high ceilings, and a regular series of vertical openings. Instead of hiding this structure, the project uses subtraction and calculated openings.
Modifications made to the support structure increase the visual connections between the environments and completely reformulate the internal arrangement, allowing various domestic activities to relate in a more direct way. However, the original brick vaults, ceiling heights, and proportions remain visible, ensuring the preservation of the apartment's spatial memory. Thus, the new addition does not oppose the old architecture but rather functions as a contemporary layer that establishes a constant dialogue with it.
This principle is notably visible in the entrance hall, which was conceived as the main distribution axis, connecting the two wings of the residence. An extensive custom-made carpentry piece, in a light blue tone, crosses the space, unifying cabinets, storage, and access to services in a single architectural gesture. By concentrating multiple functions in one continuous element, the project reduces visual breaks and strengthens the idea that the corridor is an integral part of the domestic space, and not just a passageway.
Large blue openings signal the changes between rooms, expanding perspectives and transforming boundaries into active components of the composition. In the living area, an imposing custom-made shelving unit organizes the domestic space on a scale relative to the architecture. The kitchen, meanwhile, introduces a distinct material language, using steel and frosted glass surfaces that harmonize with the light oak flooring and original finishes.
In the children's room, a suspended hammock integrated into the environment creates a mixed space where leisure, movement, and rest can coexist, bringing a more playful vision to the dwelling. Color plays a fundamental role throughout the apartment; shades of blue, light blue, and red are used not just as decorative details, but to demarcate volumes, accentuate transitions, frame views, and create links between light, materials, and furniture. Along with the custom items, color serves as a tool to provide continuity to spaces with varied functions and characteristics.
Through these interventions, Apartment A12 manages to maintain the clarity of its historical fabric while adapting to modern life. Both the existing architecture and the new elements remain identifiable but are interconnected, resulting in an interior where spatial relationships, material contrasts, and color define a new identity without erasing what was there before.