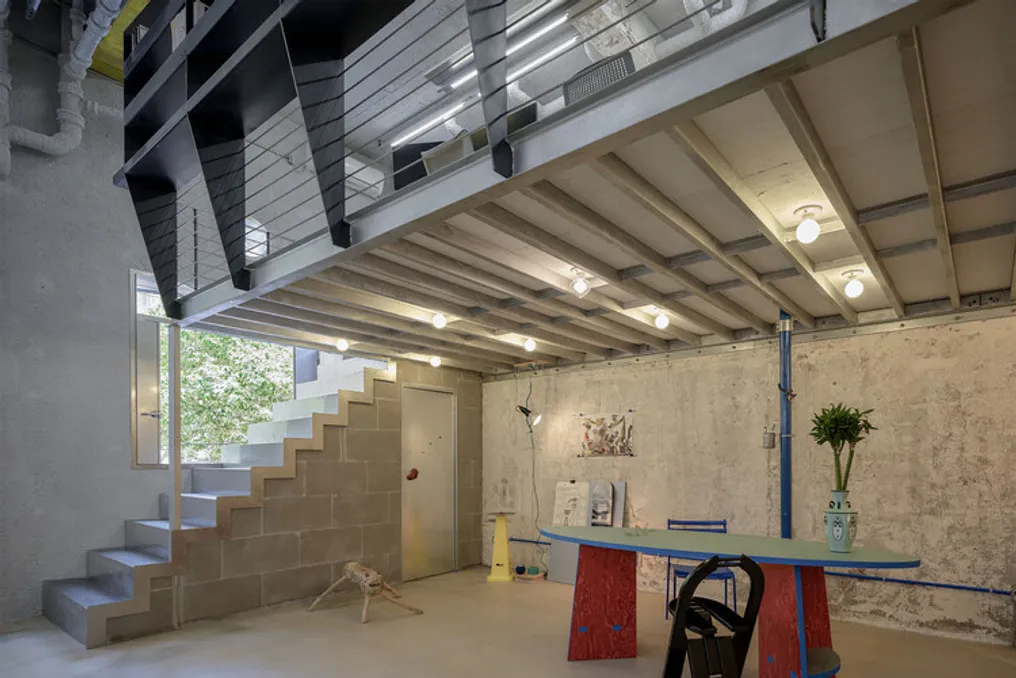
The project team described how ARCHWASTE adapted a disorganized commercial unit located on the ground floor of a residential complex in Shanghai. This space was transformed into a constantly changing workspace, where construction signs, open structures, and daily activities are intentionally kept visible.
Although the site is integrated into the neighborhood, it is slightly set back from the public road. Access to the office is winding, requiring passage through two successive narrow corridors, which evokes the feeling of a labyrinth. Instead of correcting these imperfections, the renovation integrated them into the spatial character of the project.
The facade received a subtle reorganization, and the entrance was made clearer. A red arrow guides visitors to the office, and the weld marks on the junction with the stainless steel surface were intentionally left exposed. The entrance door, constructed from hot-rolled steel sheet, uses riveted connections instead of welded ones, and its sand-cast tin logo preserves the flow marks and air bubbles generated during casting. Such details reinforce a broader view of construction: process waste is not hidden but incorporated into the finished space.
After removing the previous suspended ceiling, the entrance corridor revealed atypical dimensions: ten meters long, 1.2 meters wide, and almost five meters high. Due to the difficulty of adapting this geometry to typical office functions, it was converted into a display area equipped with an adjustable lighting system. In addition to this corridor, the office is divided into three distinct areas: storage and experimentation along the left wall; meeting functions and common area on the right ground floor; and the main workspace located on the upper floor.
The most significant modification occurred in the restructuring of the upper platform. Two pre-existing steel pillars that separated the ground floor were removed. In their place, the platform was suspended from the existing concrete structure. Steel sheets, arranged horizontally and vertically, were fixed and welded onto a multifunctional structure that serves as structural support, shelving, visual barrier, and handrail. This solution allows the ground floor to remain visually open while providing greater privacy to the upper workspace.
During the renovation, old coverings were peeled off without completely erasing the traces of removal. Exposed conduits are color-coded according to the zone, making building installations legible rather than hiding them. Common elements also received secondary functions in an analogous manner: a galvanized steel bathroom door also operates as a magnetic display panel, and a blue drainage pipe serves as a visual marker and improvised storage system.
The project raises questions about the concept of 'totality' by treating the office as a living system capable of continuous adaptation. Weld marks, riveted joints, and raw section cuts remain visible because these unfinished conditions carry the memory of construction and reserve space for future changes. The structure assumes the form of a developing skeleton, and every exposed edge functions as a potential interface for the office's continuous evolution.