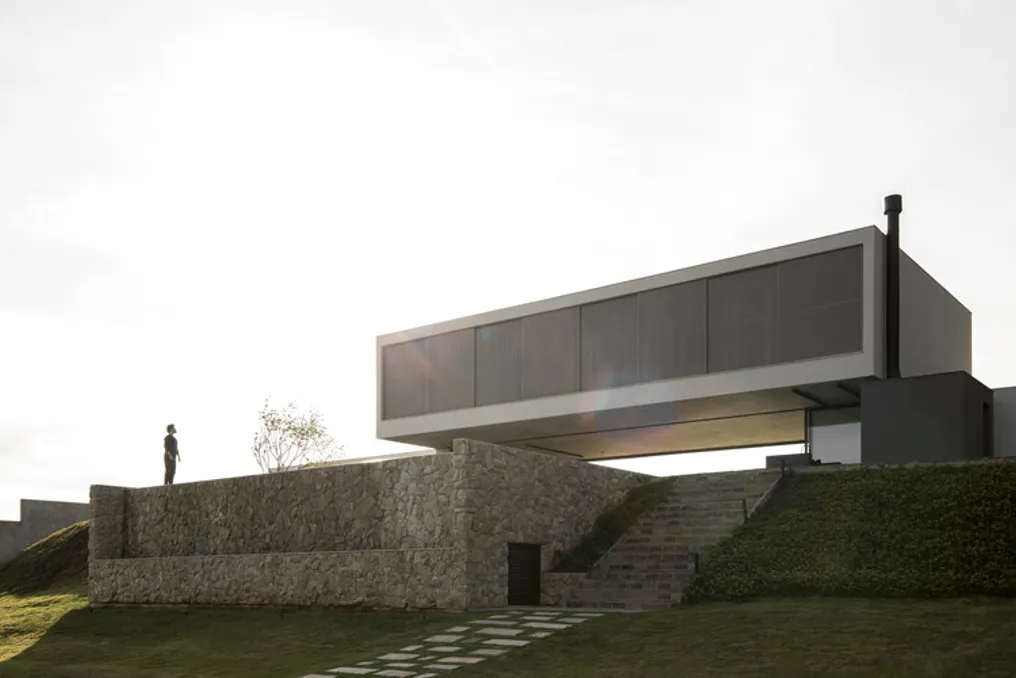
The design team described the Casa Bom Retiro, highlighting that it suspends the bedrooms over a continuous 12-meter span, transforming this empty space into the focal point of domestic life.
The development is located in a relatively isolated area from the urban center of Pato Branco, Paraná, featuring a slope towards an eucalyptus forest and the open horizon of the countryside, without the need for protection from neighbors or streets.
Client guidelines imposed two conditions: the residence should occupy the upper portion of the land and have two floors. The combination of these requirements led the project to adopt a stacking strategy instead of dispersion, converting this imposition into an empty space, allowing the landscape to pass through the ground floor.
Structurally, the house is built with prestressed concrete and is supported by only four points, all integrated into the blocks of the ground floor. The 12-meter clear span, complemented by 3.5-meter cantilevers at each end, eliminates the need for intermediate support in the living room, allowing the ground floor to be fully glazed.
The robust slab is visible in the ceiling of the entire social area, made of the same concrete that supports the span and is exposed internally. The main access occurs at the highest level, near the garage and water tank volume. From this entry point, the landscape is not visible; what is observed is the house itself, closed, divided between solid blocks and the empty space they delineate.
Each block has a specific function and few windows—such as the barbecue area, the private living room, and the service connected to the garage. Above these blocks is the bedroom section, protected by a continuous aluminum brise across its entire length. The void is located between these blocks, and only upon entering it does the landscape reveal itself, passing from one face to the other.
The arrangement of this section follows the east-west axis. The facade facing north receives sunlight throughout the year, but the brise manages to filter direct incidence on the rooms without obstructing the view. On the ground level, the two glazed facades promote cross-ventilation. Furthermore, the internal patios house gardens that aid in lighting and ventilating the circulation areas serving the more enclosed blocks.
The architectural concept establishes that what is inhabited is not the blocks, but rather the interstitial space between them. While the rooms fulfill specific functions, the void houses shared life, creating a dialogue between closed and open spaces that generates possibilities for connection and seclusion relative to the location.