Research is defined as a structured and active process of analysis, testing, interpretation, and problem-solving that leads to breakthrough knowledge. The creative process underlying research encourages imagination: the search for answers, solutions, and alternatives to our known reality. To move beyond theory, practice steps out of books and computers, occupying specially designed spaces to stimulate experimentation.
These six unbuilt projects—laboratories, workshops, observatories, gardens, auditoriums, and exhibition areas—serve as fertile ground for imagination. They are intended to support collaboration and creativity, allowing curious and skeptical minds to find paths to alternative futures.
These six projects, developed by ArchDaily readers, offer places for discovery. In buildings designed for Germany, Iceland, the Netherlands, Oman, Argentina, and one concept in the open sea, various spatial strategies are observed for environments dedicated to theoretical, ecological, material, astronomical, and interdisciplinary reflection.
Among the presented solutions are a flexible campus scheme with modular research clusters, a large-scale coastal building with whale-inspired organic forms, a seaside factory transforming fish skin into fashion fabrics, an isolated tower inspired by a wadi, a floating structure originally conceived as a farm, and a large glass building for stargazing. These solutions demonstrate the complexity of research spaces and provide a set of potential benchmarks for creating new imaginative spaces in the future.
Below are the various research centers submitted by six ArchDaily readers, with descriptions and images provided by their authors.
Max Planck Campus Martinsried Project / Arup
The Arup project is among the top six submissions in the two-stage planning competition for the development of the Max Planck Campus Martinsried. The goal of this proposal is to create a long-term adaptive campus designed for a horizon of about 50 years and usable across several life cycles. The plan envisions a modular structure with flexible research clusters capable of responding to constant changes in scientific and technological needs. Instead of a static layout, the result will be an interconnected system of research, technology, and open spaces ensuring continuous development.
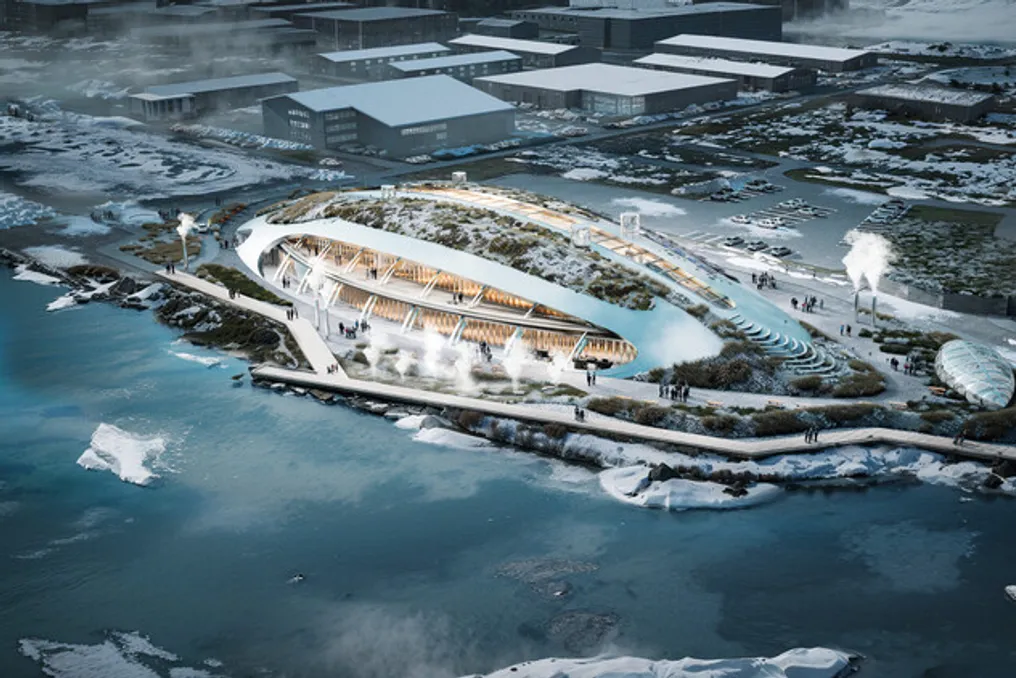
Whale Leaps Geothermal Nexus / Yufeng Tu, Jiayu Zhu, Peixuan Wu
Whale Leaps Geothermal Nexus is an award-winning research and education center project proposed for the Karnes Peninsula in Iceland. Inspired by the image of a leaping whale, the project transforms local geothermal infrastructure into a public architectural platform focused on research, education, and ecological interaction. It integrates laboratories, exhibition spaces, and learning within the landscape under a unified spatial and ecological structure.
From Waste to Weave / Binhan Wang
This project proposes a textile center that expands a derelict historical structure in Rotterdam through adaptive reuse. Aligning with the goals of the European Union's circular economy, the project deals with seafood waste, turning fish skin from the local fishing industry into fashion fabrics. The complex includes processing, design, and exhibition spaces. The architectural concept of 'layers' guides the project, contrasting new textile-clad enclosures with the historical brickwork, reinterpreting existing rhythms and creating transitional circulation zones that unite past and present.
Muscat Vertical Innovation Valley / Nobico Studio
Muscat Vertical Innovation Valley was conceived as a multidisciplinary center for research, technology, education, and international cooperation. Instead of designing another isolated tower, the proposal presents a new model of vertical urbanism where architecture, climate, landscape, and human interaction become part of a single living ecosystem. In response to Muscat's arid climate, mountainous terrain, and focus on the future knowledge economy, the tower turns environmental constraints into generators of architectural form. The project is inspired by the wadi—one of Oman's most prominent geographical features. Traditionally, a wadi is more than just a valley; it is a natural corridor that directs water, air, light, vegetation, and human movement through the landscape. Instead of horizontally replicating this landscape, the proposal reimagines it as a 'Vertical Wadi': a continuous ecological and social spine extending from the public square to the tower's summit.
NOVASIS / Mohsen Laei Architects
NOVASIS is a multifunctional floating structure located in the open sea at a depth of over 15 meters. It integrates algae cultivation, renewable energy production, and circular material systems to support marine regeneration. Originally conceived as an algae farm, the project combines solar and wave energy, freshwater desalination, and a closed-loop rPET cycle that adds value to plastic waste extracted from the ocean. The modular and scalable NOVASIS is designed to evolve into interconnected floating communities for research, recreation, and housing, offering a symbiotic model of life in the open sea.
Center for Physics and Astronomy / Pedro Fernando Minervino
Located in Bahia Blanca, this undergraduate project proposes a Center for Physics and Astronomy that unites research, teaching, and outreach under a single architectural structure. Countering the typical fragmentation between planetariums, observatories, and academic spaces, the building consolidates these functions into one complex. Three distinct elements—a planetarium, an observatory, and an auditorium—structure the proposal and create a spatial sequence designed to bring scientific knowledge closer to the public.