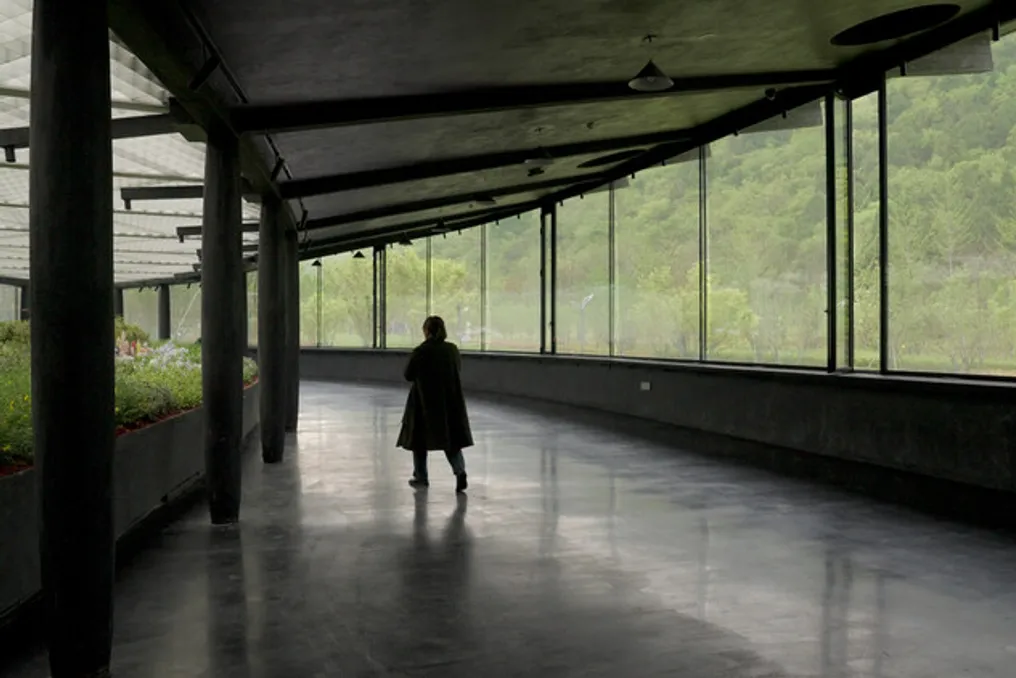
The design team described the 'Floral Pavilion' and a small train station, two structures located close to each other in Tangshan, situated in the Jiangning district of Nanjing city. This small train integrates with the park's transport system, with the designed platform being one of several stations along the route. Additionally, available support pavilions offer visitors services such as restrooms, resting areas, and food kiosks, each having a distinct theme spread throughout the park. The specific theme of the 'Floral Pavilion' is centered on garden plants.
The station presents a very simple functional concept, composed of a platform and a roof. The main structure of this roof is formed by a series of porticoes, each consisting of steel pillars and wooden beams. These porticoes are structurally self-sufficient, without the need for secondary beams connecting them. The metal roofing is fixed directly onto these structures, incorporating a narrow strip skylight along the roofline.
The fundamental purpose of the 'Floral Pavilion' is to serve as a resting place, allowing people to enjoy drinks, admire the flora, and observe the surrounding landscape. The first reflection of the project was how to integrate all these activities to establish a cohesive overall atmosphere. The pavilion is positioned at the bottom of a valley bordered by low hills, a landscape that lacks a prominent visual focal point. Traversing the hills, what is perceived is the continuous ascent and descent of the terrain as a whole.
For this reason, the pavilion was not conceived as an observation apparatus or a framing for a specific scene. The interaction between users and the surrounding environment does not resemble 'distant contemplation,' but rather navigating a river valley by boat; the hills constantly reveal themselves around as a vast backdrop, while visitors on the deck drink tea, converse, or carry out their tasks in silence.
If the pavilion is compared to a boat, it carries a garden. The hills and the garden have luminosity, while the resting areas remain shaded. The adjacent garden and distant hills coexist in the same view, and people move through and stay between these two types of landscape. This was the initial conceptual image.
Viewed from the neighboring hills, the pavilion takes on a shape reminiscent of a fish, with its narrowest end dedicated to restrooms. Visitors access this point and follow a gently curved path towards the resting area. A garden occupies the center of this area, and a skylight with an identical projection above it ensures the space is as well-lit as the outdoors. The hills on both sides are not elevated and gradually slope towards the 'bow.' The goal was to keep the surrounding landscape as continuous as possible, making users feel like they were on an open deck, not confined in a cabin. Rows of pillars could weaken this feeling, especially when viewed laterally, as they would form an excessively dense interface. Furthermore, the pillars have slenderness limitations and could not be excessively thin. If the entire roof were cantilevered, an extremely robust structure would be required.
Given this, discussions with the structural engineer began under the premise that tie rods would be installed around the perimeter of the resting area. The basic structural logic consisted of directing gravitational loads to a ring of wooden pillars encircling the central garden. The radial wooden beams are braced in two directions—towards the roof and the ground—while lateral forces are supported by triangular supports arranged along the building's central axis. The skylight over the garden already needed to account for water drainage, integrating its triangular structure into the building's system, and some roof fixing points are located on top of this skylight.
On the external section of the restroom area, conventional wooden pillars are used for support. The wooden pillars surrounding the garden are located at the lowest level of the building's clear height. Since they are not subject to lateral forces, they were designed in a fusiform shape. They enclose the garden in a relatively compact arrangement, presenting solid proportions that evoke a small temple. The perimeter tie rods align with the glass joints and have a visually similar thickness.
Considering that the space accommodates people observing plants and others sitting or resting, an approximate visual height was sought for both those seated and those standing. Thus, all seating was positioned at the height of high stools. The central garden was proportionally raised. Below the garden is the technical space, responsible for supplying air conditioning and ventilation from the base of the garden. This raised garden establishes a visual connection with the distant hills, so that visitors on the opposite side can only see the tops between these two green bands.