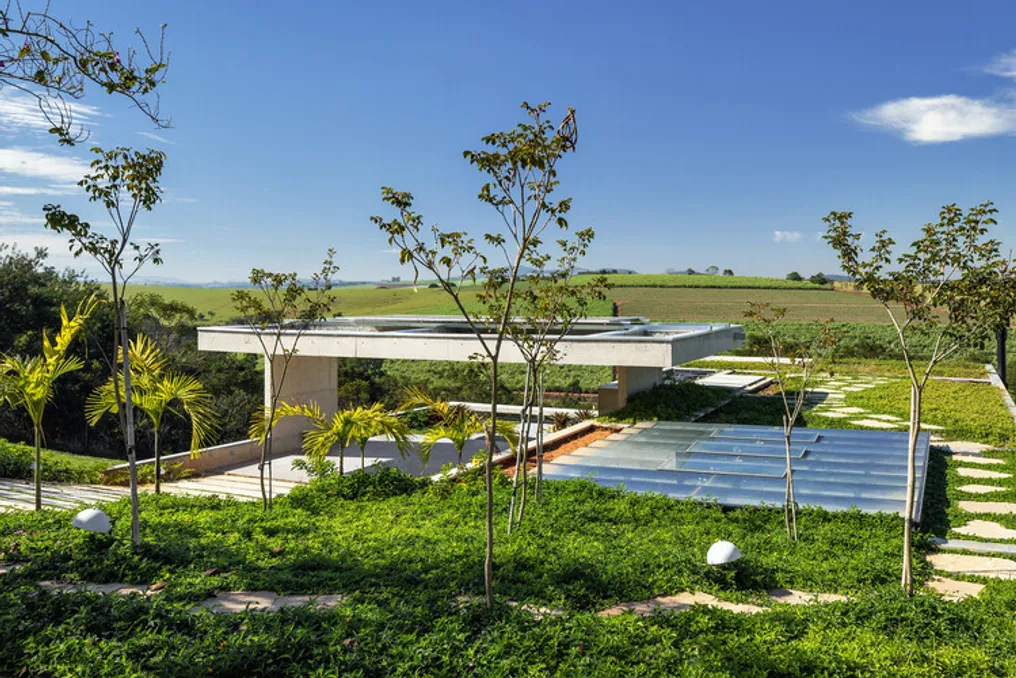
The description provided by the design team details how the spaces of Casa FPW were organized, taking advantage of the steep slope of the original terrain.
From the public road, it is possible to enjoy a panoramic view of the surrounding landscape and observe the house roofs, since the rooms are located at a lower level than the street. Access to the different floors is structured by a central staircase axis.
On this floor, an open void in the slab serves to separate the social area from the private area, providing visibility between the environments and allowing a view of the lower level.
Descending to the intermediate level, there are two more bedrooms and one bathroom. On the lowest level, the service and technical area, pantry, another bathroom, as well as the living and leisure area, which includes the kitchen, dining room, barbecue, and pool, are located. All these elements are arranged in a way that maintains visual integration with the vegetation.