The Muda L13 residential house project, presented by the project team, is located in Grandola and designed to maximize views of the small valley, as well as lighting, especially from the south and west.
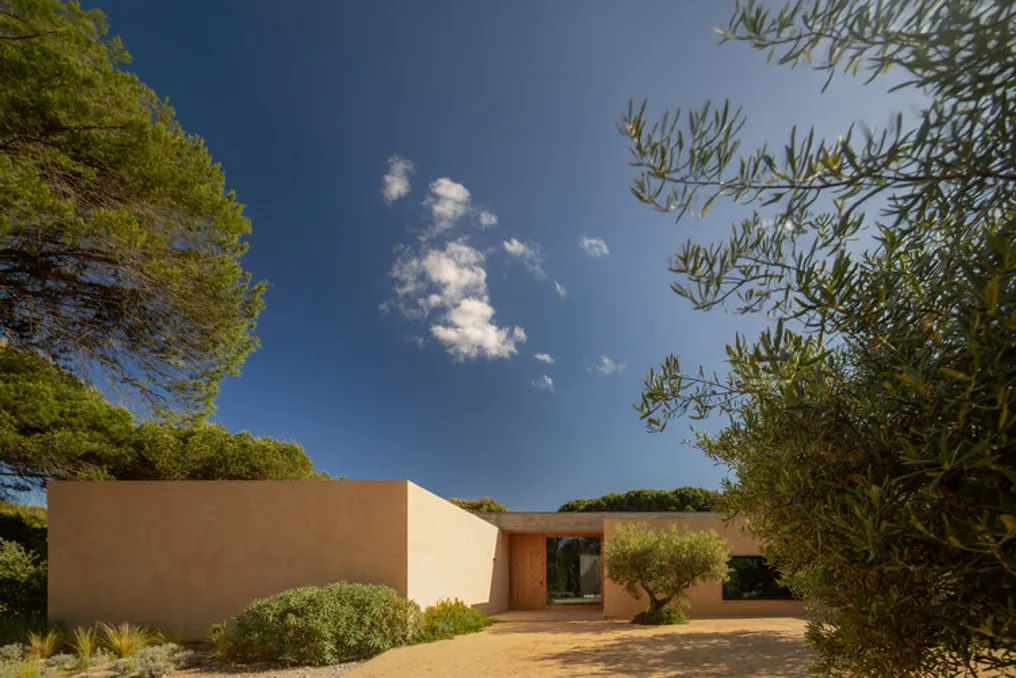
A characteristic feature of the house is a set of separate parallelepiped volumes arranged orthogonally to each other. The central area of the house, which includes bedrooms, the kitchen, and a cinema room, rests on these volumes, forming an intermediate space used for the living room and circulation areas.
Each transition zone opens up different views of the surrounding environment, ensuring a constant feeling of integration with the landscape and creating an effect of light and shadow throughout the day and night. The bedrooms have a similar configuration and are equipped with private patios.
The exterior design includes a series of decking platforms that serve as pathways and connections to the bedrooms and living room. The pool is located on the southern boundary to reflect the entire front landscape and utilize the best sunlight.
The placement of the house aims for a balanced integration with the plot and existing vegetation. Located in the central part of the slightly sloping plot, the house remains within the boundaries defined by the Muda Detail Plan and strives to minimize changes to the existing topography. The area is mainly marked by the presence of pines, eucalyptus, and acacias, while closer to the small water line on the western boundary, the vegetation is denser.
The organization of the volumes allows for various relationships between private spaces and common areas. The bedrooms have a similar layout, although with variations in size and window placement, and are protected from the rest of the program by thick walls and independent roofs. Each private patio also provides light and ventilation for the corresponding bathroom.
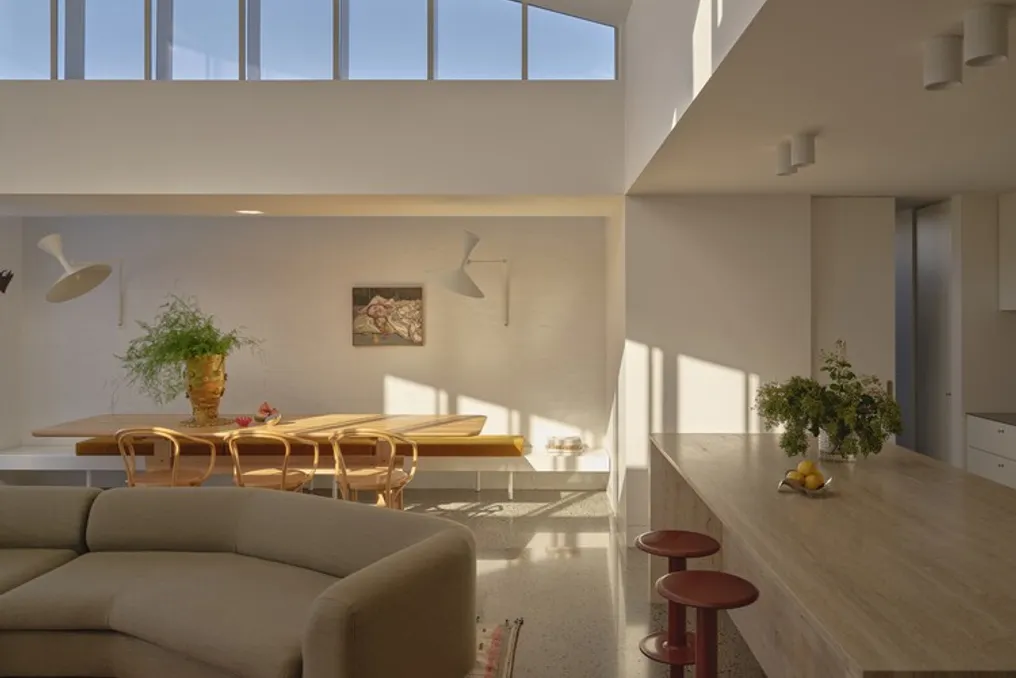
The difference in heights between the volumes of the bedrooms, kitchen, and garage and the main living area creates a dynamic perception of the dwelling, while allowing for a more spacious ceiling in the social area and large glazed surfaces facing the landscape.
The materiality is intended to emphasize the connection to the place. The exterior walls are clad with cork tiles and covered with ochre-toned lime plaster, while treated wood is used for doors and exterior decking. Inside, microcement flooring and white walls and ceilings create a restrained aesthetic, leaving light, shadow, and landscape to play the central role in the impression of the house.