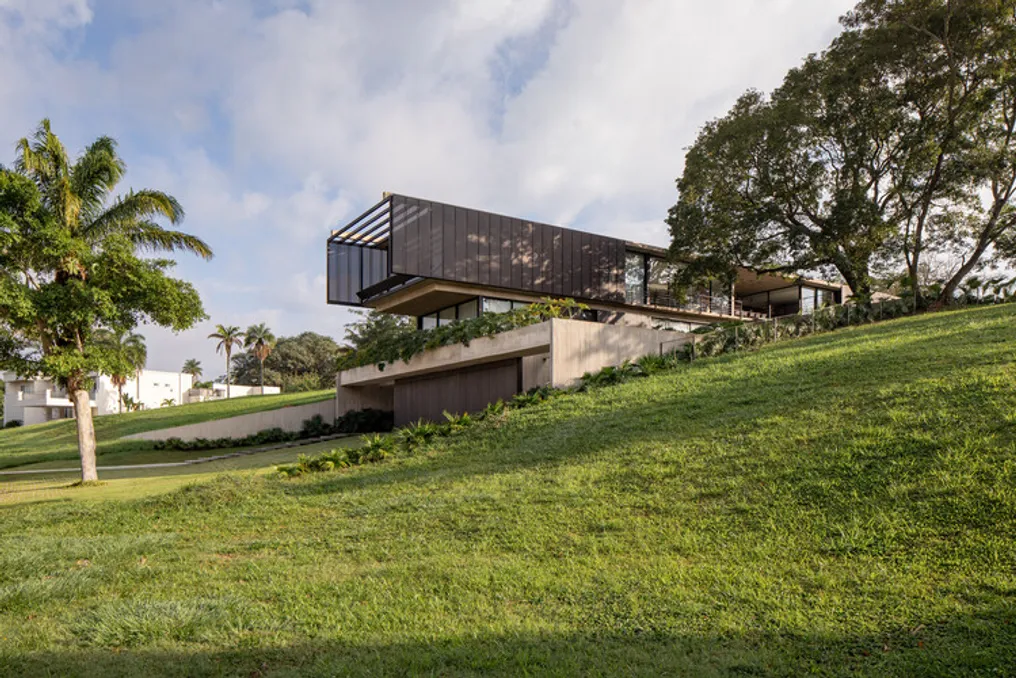
The Casa Galeria, designed by the project team, was implemented on terrain characterized by a steep slope. The central premise of the project was to understand the topography not as an obstacle to be overcome, but rather as the structuring element of the work. The natural shape of the land dictated the layout of the project, organized the functional program, and defined the interconnections between the internal environments, the surrounding vegetation, and the landscape.
Access for both vehicles and pedestrians occurs from the lower level, where the basement is located. This underground level houses the garage, technical area, a bathroom, and storage rooms. From this entry point, a vertical circulation system, composed of stairs and an elevator, connects the various floors of the residence.
On the ground floor, three suites were arranged along with the service areas. The upper floor, situated at the highest elevation of the terrain, concentrates the social gathering spaces, including the kitchen, dining room, living room, barbecue area, and pool. The master suite is also located on this upper floor, oriented to take advantage of the views and the canopies of the existing trees on the site.
The sectional design allowed the architectural program to adapt to the incline without ignoring its natural characteristic. The vertical path progressively guides the user through different levels of interaction with the external environment, starting with the most enclosed spaces at the base and advancing to the open social areas facing the landscape. Thus, the house was conceived as a continuous link between the interior and the exterior, transforming the vegetation from a simple backdrop into an integral part of domestic life.
The selected materials—exposed concrete, wood, metal, and glass—established an intentional relationship between the notion of mass and that of transparency. Concrete serves to create the connection with the ground and define the foundation, while large glass panels open up the spaces to the exterior, facilitating cross-ventilation and maintaining visual continuity between the interior, garden, and landscape.
Metal panels with micro-perforations function as complements to this condition, acting as solar filters to control light entry without completely breaking the visual connection with the surroundings. Based on this, the upper floor acquires an almost suspended appearance. A cantilever of almost five meters was made possible through the use of an inverted beam and diagonal stays hidden behind the micro-perforated panels.
This structural approach reduces the visibility of the support elements and intensifies the feeling of a box projecting over the terrain. Consequently, the structure not only ensures the balance of the volume but also actively contributes to the overall architectural expression. Thus, the architecture achieves a balance between weight and lightness: part of the house is fixed to the slope, while another seems to detach from it. Transparency, in this middle ground, ensures that the residence maintains a constant bond with light, landscape, and vegetation, emerging from the slope instead of merely resting upon it.