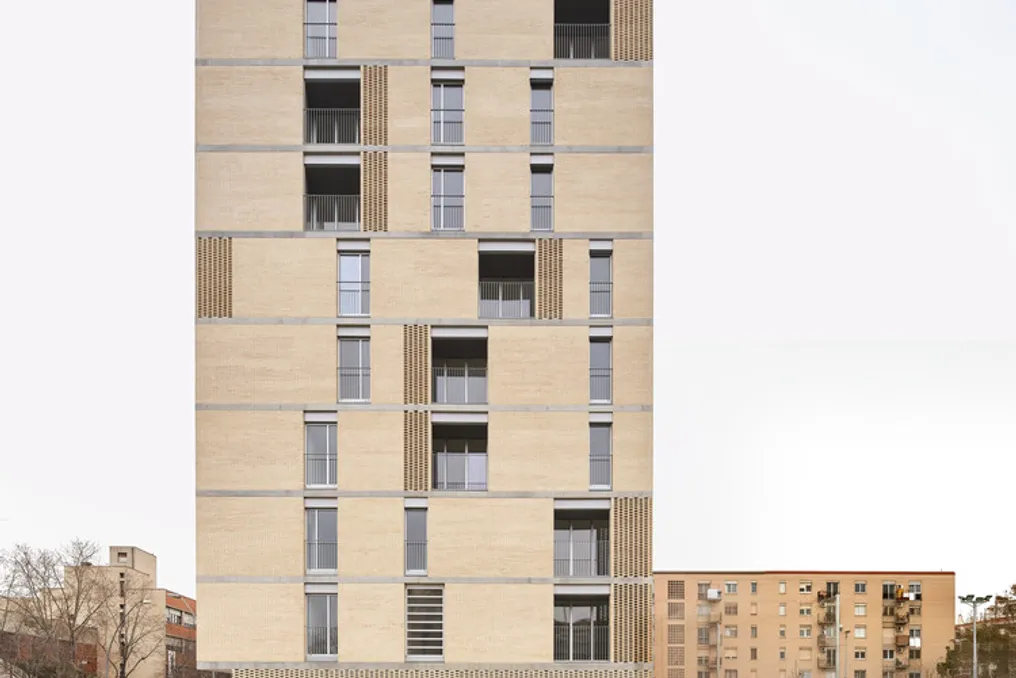
The Social Atrium project includes the construction of 54 residential units intended for social interest rental, also integrating a public use area on the ground floor and a parking lot designed with natural ventilation.
The architectural concept organizes four apartments per floor in a tower that has six levels. Additionally, eight units are distributed on each of the first four floors along a central walkway.
A bioclimatic atrium was implemented to ensure lighting and ventilation in circulation areas, ensuring that all units have cross-ventilation. This atrium operates as a solar collector during winter and as a thermal chimney in summer, featuring an air opening located on the north facade of the first floor.
To promote collective coexistence at height, a community terrace was added on the fifth floor and a viewing patio located on the tenth floor.
Artisanal brick, manufactured by burning biomass, provides thermal inertia to the building and is used in the composition of *cobogós*, which provide privacy, ventilation, and protection against intrusions. The structure was sized to span ten-meter openings, and the bathrooms and kitchens were grouped near the end walls, freeing up the remaining residential space for three adaptable domestic arrangements.