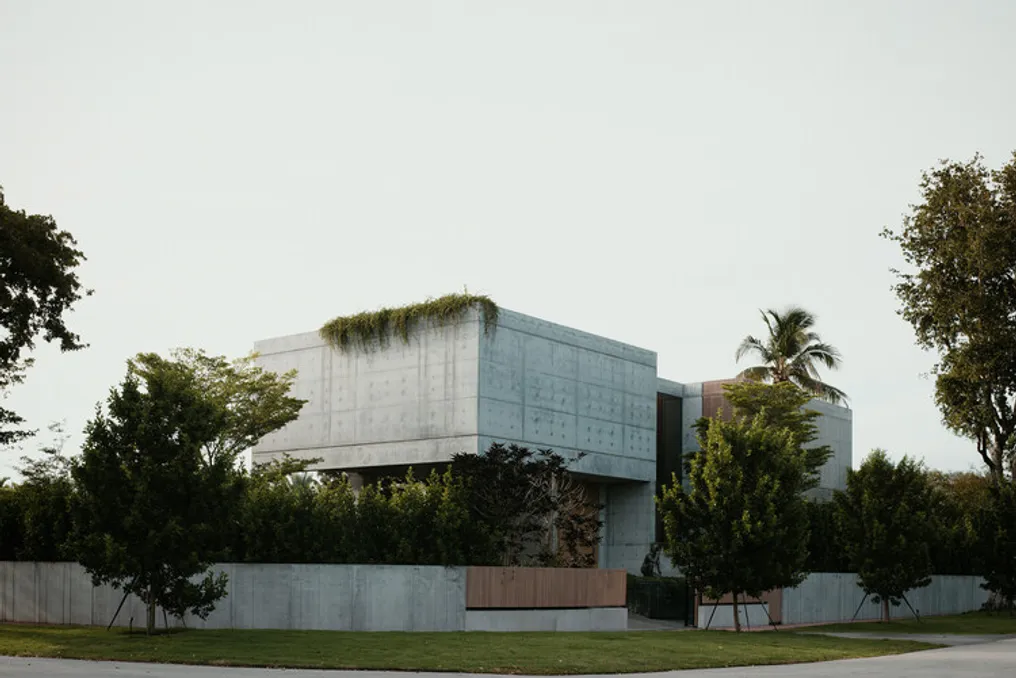
The Cherokee House, located in the center of Miami Beach, was designed to be a refuge, utilizing a combination of exposed concrete, natural materials, and meticulously managed lighting. The project is defined by basic geometric forms and well-defined volumes, organizing itself around the concepts of mass, materiality, light, and the progression of spaces.
The residence structure is composed of two main concrete volumes, separated by an entirely glazed circulation core. This core not only structures the house but also accentuates the contrast between solidity and lightness present in the design. One of the concrete blocks features a notable structural overhang over the vehicle access area, lending a distinctive character to the arrival sequence.
The exploration of concrete as an architectural element was central to the project's development. Beyond its structural function, exposed concrete serves as the main vehicle for expressing the notion of permanence and material integrity. This robustness is harmonized by the use of wood, stainless steel, stone, and natural light, which injects warmth and an intimate scale without compromising the strength of the architecture.
The entrance was planned as a smooth transition between the urban environment and the interior of the house. A figurative sculptural element, depicted in a contemplative pose, greets visitors and signals the beginning of the architectural journey, foreshadowing the residential's contemplative tone. Upon entering, the visitor encounters the vertical circulation core, one of the project's focal points. The staircase, constructed with stainless steel, travertine, and concrete, is bathed by a linear skylight, constantly altering the perception of space throughout the day.
The variation in light across the different material textures transforms circulation into an architectural experience, while spherical geometric sculptures reinforce an atmosphere of serenity, stillness, and meditation. According to Karlos Perez of Studio KP², the initial goal was for the staircase to be more than just a means of circulation; it sought to evoke a feeling of admiration, a place where light, materials, and architecture converge to create a genuine sense of presence.
Large double-height glass panels ensure an uninterrupted connection with the exterior throughout the vertical path. Natural light permeates deeply into the house, establishing a dynamic and mutable relationship between architecture, landscape, and the passage of time.
The living areas develop in a fluid sequence, where interior design and architecture were conceived simultaneously. Functional kitchen elements are disguised by continuous panels and recessed sliding doors, while a monolithic stainless steel island organizes the space with minimalist geometry. Rectangular wooden brise-soleils act as filters for daylight, providing solar control and altering the atmosphere as the hours pass.
In response to Miami's subtropical climate, the interaction between interior and exterior balances the need for openness with protection from the elements. Wide eaves, filtered light, and strategically framed openings mitigate the intensity of the Florida sun while maintaining a strong link to the landscaping. The pool complements this experience through a water mirror that unites vegetation, sky, and changes in luminosity within the overall architectural composition.
Both the architecture and the interior design share the goal of creating environments that are timeless, precise, and peaceful. The limited selection of materials, rigorous proportions, controlled natural light, and the dialogue between solid and transparent elements evoke a sensibility close to contemporary Japanese architecture, where contemplation and calm are crucial aspects of life in space. The Cherokee House, conceived as a fully integrated project, aims for a lasting architectural presence not through formal excess, but through material clarity, proportion, and the careful orchestration of light.