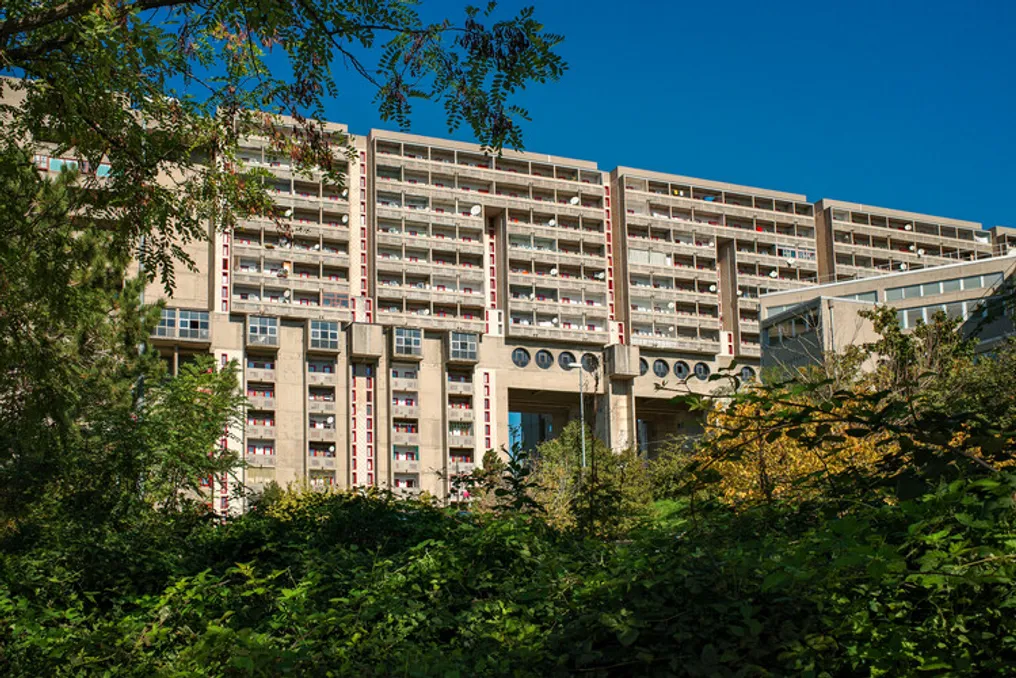
The central courtyard of Rozzol Melara measures two hundred meters per side, exceeding the size of any square in Trieste. This space is surrounded by two exposed concrete blocks in an L-shape, one of which is twice the height of the other. These blocks rise from seven to fifteen stories as the slope descends towards the gulf, four kilometers away. Concrete pillars, spaced every fifteen meters, support the structures over a decline they do not directly touch, creating wide arcades for pedestrian circulation, while on the upper parts, the facades present themselves as single-room loggias.
Viewed from the coastal road, the architectural complexity remains invisible, revealing only a gray line across the hills. Inside the complex, the Istituto Autonomo Case Popolari di Trieste configured an environment comparable to a city. The 648 apartments share the space with schools, a post office, a health center, a parish hall, about twenty shops, and a two-level garage. All these facilities are accessible via covered paths that traverse the blocks and cross the courtyard via an elevated walkway, allowing daily movement between the entrance and a shop or classroom to occur in the collective space, without exposure to the open air.
A group of twenty-nine architects worked on the project under the supervision of Carlo Celli, using sociological studies conducted before the conception began as a basis. Construction extended from 1969 to 1982, a period during which the initial certainties of the project began to unravel. The first residents received their keys in 1979, entering a complex whose shops had not yet opened and whose internal streets had no defined destination, leading Trieste to nickname it Alcatraz.
A Slope, a Law, and a Directive
The municipal institute of Trieste dedicated to social housing was established in 1902, a year before the approval of the first Italian national legislation on popular housing, with the Trieste model being a direct inspiration for this law. In 1902, Trieste was the main port of the Austro-Hungarian Empire and only became Italian sixteen years later. The institute that would later build Rozzol Melara began as a municipal body under Habsburg rule, migrated to the Italian administrative system, transformed into IACP in 1924, and maintained its construction activity through all subsequent changes in sovereignty. Over the century, this institute and its successor entities built approximately a quarter of the city's housing stock, making the architectural identity of Trieste, outside its Austro-Hungarian historical core, largely the result of its work. Currently, ATER, in its current regional configuration, still manages more than a tenth of the rented residences in the province.
Law 167 of 1962 mandated Italian municipalities to reserve land for public and social housing. The plan approved by Trieste in 1964 designated the slope of the Rozzol valley, an area exposed to northern winds, with the gulf and the local port located below. The initial forecast was a moderately dense neighborhood, with various types of buildings, from semi-detached houses to towers, organically arranged following the contour lines of the hill. Four years later, the land was ceded to IACP, and the architects were instructed to concentrate the buildings.
The idea of dispersion along the slope was replaced by a single continuous perimeter, which shaped itself into a quadrilateral, absorbing the terrain's unevenness internally, rather than letting it dictate the design. The team responsible for realizing the proposal consisted of twenty-nine professionals, selected in collaboration with the local association of architects and engineers, and coordinated by Carlo Celli, with Luciano Celli and Dario Tognon. Guido Ferrara was in charge of the open spaces design, and there was no design competition.
Sociology First
Before the development of the designs, the project underwent an extensive investigation phase. Research conducted by the IACP's own Center for Social Studies and the International Institute of Sociology in Gorizia mapped the housing needs of Trieste, focusing particularly on the organization of community and social services. The project was developed based on these findings.
High density was adopted as the main catalyst for social interactions, based on the premise that physical proximity encourages encounters. A diagonal path would cut across the courtyard, passing over the common service system and feeding a two-level underground garage, reserving the rest of the complex exclusively for pedestrians. A network of collective areas would connect private residences to public life. A courtyard-square of over three hectares would function as the symbolic center of the established community and, at the same time, as a transition point between the new settlement and the surrounding city. Celli, writing in the magazine Casabella in 1978, characterized the complex as 'a spatial organization of multiple functions,' and not just a grouping of housing units.
Behind the logic of the quadrilateral lie Le Corbusier's investigations into collective housing, especially La Tourette, the Dominican convent near Lyon, where exposed concrete envelops a communal courtyard. The large circular openings punctuating the internal streets refer to the work of Louis Kahn. The two L-shaped blocks, the taller one positioned at the top with double the height of the other, are connected by a crossing of covered walkways and services in the center of the courtyard—an arrangement organized by the architecture team following a grid aligned with the perimeter. Inside the taller block, a pedestrian street runs the entire length, dividing the volume into two halves and receiving natural light through circular openings cut into one of its faces; on the upper level, a second walkway crosses the courtyard via two bridges before reaching the walkway projected over the roof of the lower building. Concrete pillars, spaced every fifteen meters, descend to the ground to form deep arcades, accommodating the hill's slope and allowing direct passage between the internal courtyard and the external slope.
Residential scale was addressed through a second layer of elements. In contrast to the imposing rhythm of the pillars, the apartments open onto recessed loggias, and each unit, with areas ranging between 45 and 100 square meters (average of 80 m²), offers views both to the courtyard and to the external landscape. The distribution of light and views was done homogeneously. On the ground floor, the commercial street also serves as a panoramic walkway of approximately four meters wide, where all stair cores open, so that the daily journey between the front door and the shops passes through the collective space by design intention, not by chance.
Guido Ferrara designed leisure areas suitable for different age groups, native vegetation zones adjacent to the built areas, and a theater platform at the meeting point of the service blocks, conceived as the epicenter of the neighborhood's social events. In 1975, he stated that the goal was to create facilities that could become tools for 'a life of high social and cultural association.' Certain collective rooms were intentionally left without a fixed program, intended for any activity that the residents themselves might invent.
Thirteen Years of Construction
The project planning took place between 1968 and 1971, undergoing revisions until 1974, and construction was carried out between 1969 and 1982. Casabella magazine published a specific article on the economic aspects of the complex in 1978, alongside Celli's essay, demonstrating how much costs became a central topic of debate even during the execution of the works. Keys were handed over to the first residents in 1979, ten years after the completion of the project, at a time when the shops in the internal streets had not yet opened.
As observed by Giovanni Damiani in the SOS Brutalism inventory, the complex was finished when the social models supporting it were already outdated, and several common areas remained incomplete, generating a negative perception from the start. The structure had been designed to house public services that, contrary to plan, ended up being installed outside the courtyard. Commercial units remained empty. The complex's administration weakened as soon as construction ceased, and the internal streets, conceived as the connective tissue of the entire complex, became its most neglected spaces: long, dark corridors through which residents traveled only on their way to other places.
The situation in the surroundings of the building worsened the internal scenario. During the 1980s, cooperatives and other entities built housing on the north and west edges of the plot, and small single-family houses spread across the slope of the Rozzol valley. None of these new constructions was planned in relation to the complex, obstructing the connections with the landscape and surroundings envisioned in the original project. Melara was conceived to organize a non-existent periphery, based on the premise that future urban growth would be directed towards the services and density of the hill. Real expansion occurred, but ignored this invitation, leaving the building isolated in a centrality that nothing around it recognized.
In the 80s, having an address in Melara was seen as a sign of poverty, and the complex gained the bad reputation associated with the megastructures of its time throughout Italy. Corviale in Rome and the Vele di Scampia in Naples, built at the same time with similar ambitions, became national symbols of the failure of social housing, and the Vele suffered partial demolition. Melara carried the same notoriety but did not face the same fate. Maintenance continued, the apartments maintained their dual orientation and unobstructed views of the gulf, and the population remained, causing the building, despite failing in its initial purpose, to continue sheltering the people for whom it was built.
Over time, the institution itself began to reassess the issue. In 2002, on the centenary of its founding, ATER promoted an international ideas competition for architects under forty years old, in partnership with the Faculty of Architecture of the University of Trieste, the municipality, the province, the professional association, and the directorate of contemporary architecture of the ministry. The guidelines suggested recovering the courtyard's function as a meeting point between residents and the neighboring population, even accepting demolition if necessary, to redesign the internal service streets—which were almost unused—and reclaim the marginal areas facing the city, where excluded services had settled. In 2016, the complex was included in the Italian national program for the requalification of urban peripheries. The municipal proposal ranked 58th out of 120 applicants, securing 18 million euros for twenty-seven coordinated interventions, covering road infrastructure, pedestrian connections, school and park spaces, as well as social and cultural actions.
Since 2016, the Melart association has been painting the internal streets with ATER's permission, working on thousands of square meters of corridors and creating murals covering an area of 2,500 square meters—an effort mostly self-financed and occasionally supported by paint donations. The residents themselves...