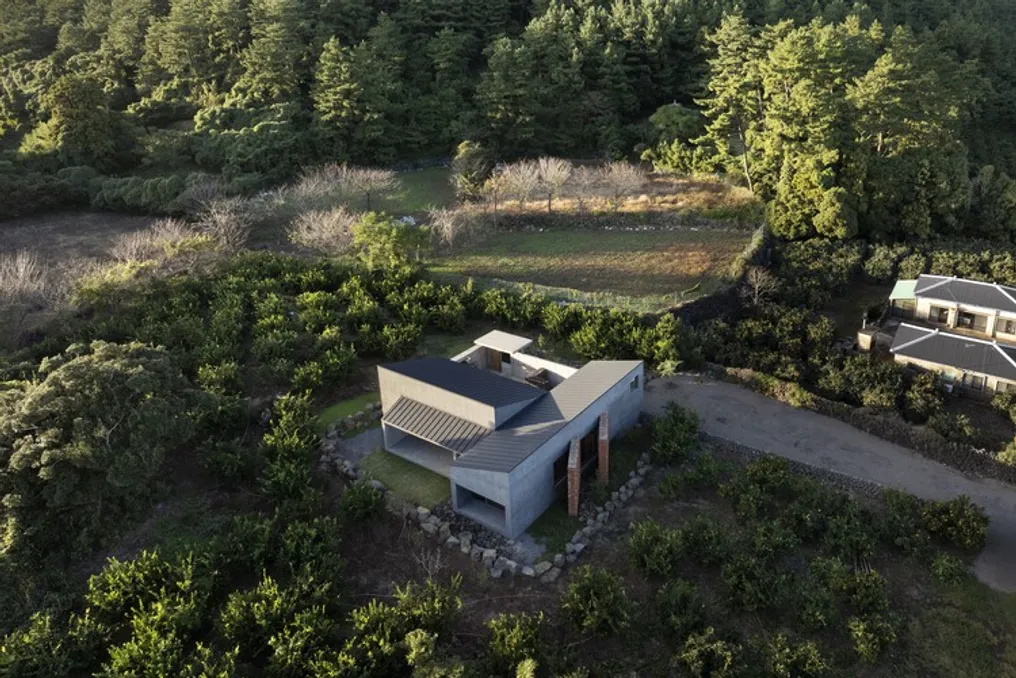
The design team conceived the house considering aspects that go beyond the mere physical appearance of the site and its immediate surroundings. The dimension and orientation of Jeoji Oreum, as well as the trajectory of sunlight throughout the day, were taken into account. Furthermore, it was analyzed how people lived and cultivated that land over time, and the significance that an oreum—one of the typical volcanic cones of Jeju—held in the island's landscape.
For the architects, a place encompasses not only the soil and the scenery but also the experiences, memories, and time accumulated within it. Jeoji Oreum appears beautiful, but sometimes carries a sense of unease. Winding paths run through trees and open areas on one side, while on the opposite slope, graves are arranged. These views are common in Jeju, where ancient cemeteries and tombs can be found among orchards and fields.
Thus, the oreum transcends the function of a mere picturesque element, configuring itself as a landscape that is simultaneously peaceful and beautiful, yet marked by memory and death. The project's challenge was to determine how someone could feel comfortable in the presence of such an immense and ambivalent presence.
The land in question resulted from the division of a portion of an orchard that had been cultivated for many years by an elderly couple who wished to build a residence for their daughter on the land they had cared for. For this reason, the house needed to harmonize between the vast natural temporal scale of the oreum and the living landscape of the cultivation.
Instead of incorporating the totality of this grand landscape into the building, the decision was made to create an intimate and serene refuge in contrast to it. The house is organized around a central patio, and small gardens arranged on various facades provide each space with a particular connection to the outdoors. Towards the oreum, a wide opening framed by an equally large door allows the landscape to be selectively presented or obscured.
Elements such as a concrete wall, deep eaves, a sunken living room, and an oblique brick wall positioned in front of a large window act as mediators of light, views, and the distance between the interior and exterior spaces. The spaces were designed to follow both the movement of the sun and the rhythms of daily routine: morning light from the east illuminates the bedroom and bathroom; warm southern light fills the social areas during the day; and soft western light projects onto the terrace at dusk.
From the oreum to the orchard, and from there to the garden, the scale of nature gradually approaches the human scale. The project represents an attempt to interpret these existing relationships—between nature and people, between landscape and memory, and between light and time—to establish a small universe where daily life can develop comfortably amidst these elements.