Casa Japú, developed by AIA Studio, is located in the mountainous area of Rio de Janeiro. The project was conceived with regard to the intrinsic relationship with the surrounding landscape, with the implantation defined by earth movements that created a narrow flat strip between the contour lines. In this space, the architectural program develops longitudinally, promoting a sense of continuity and horizontality with the natural environment.
The constructed blocks were intentionally set back from the original topography, resulting in the formation of a patio situated between the architecture and the relief. This arrangement aims to increase the entry of natural light and ventilation, integrating the internal spaces with the landscape and creating a transition zone between what is built and the terrain.
One of the central premises of the project was the functional division of the program into social and intimate areas. This separation aimed to ensure the privacy of the bedrooms while seeking complete integration of the social areas. This conceptual differentiation is also reflected in the choice of materials and the construction systems employed.
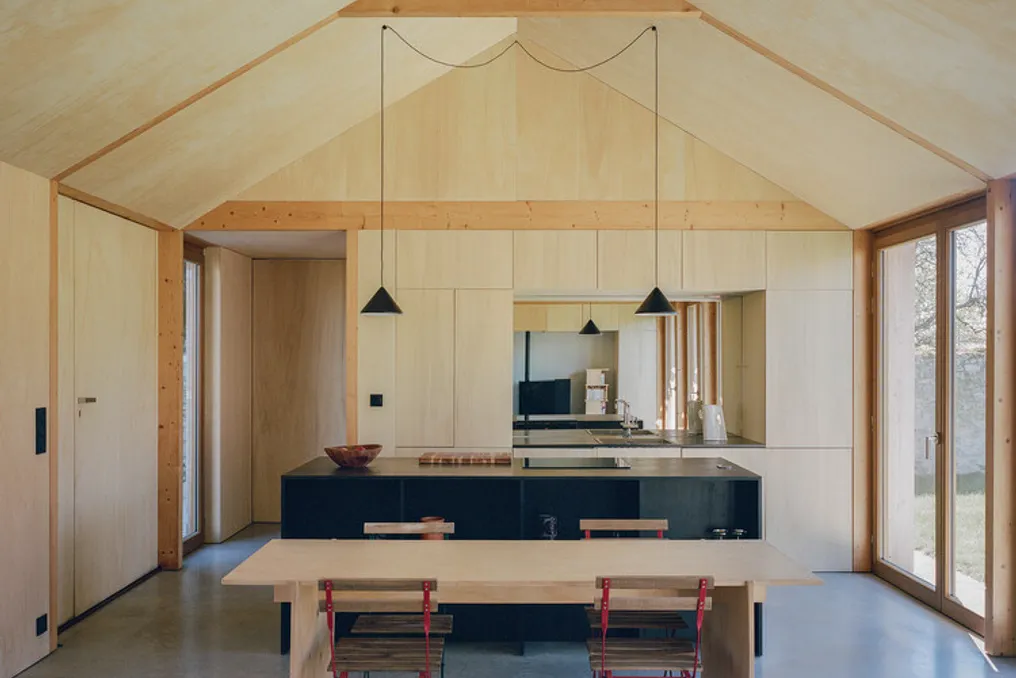
The volume dedicated to the social areas was built using reclaimed wood, featuring a double-pitched roof and recovered tiles. This approach allows for a reinterpretation of traditional construction methods from a contemporary perspective. This space brings together the kitchen, living rooms, and dining room in an open and continuous area, permeated by the landscape, advancing over the slope and opening up to the surroundings through large glass panels and frames made of reclaimed wood. An uncovered veranda functions as an extension of the internal rooms, and by forming an extensive bench around its perimeter, it establishes a place of stay in direct contact with nature.
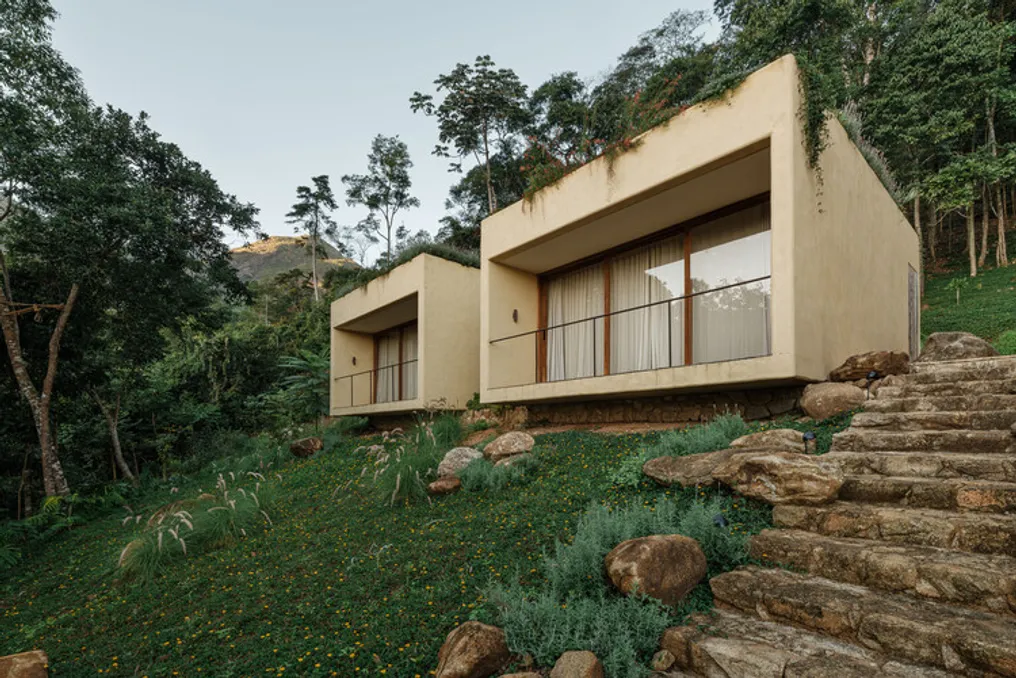
In contrast, the intimate volume adopts a more sober, monolithic volume, and uses concrete and masonry in its construction system. The greater density of these materials contributes to reinforcing the perception of shelter and privacy. Divided into two volumes housing the suites, there is an intermediate space that ensures privacy and allows the landscape to pass through the architectural structure again. Its flat roof was designed to function as a viewpoint, expanding the areas of stay and offering a new point of observation of the landscape.
Along the contour of this roof, a planter was implemented that unites vegetation with the architecture itself, softening the limits of the built volume and establishing a visual connection with the surrounding flora, in addition to providing a space for contemplation.
Access to the residence occurs via two distinct paths: one for vehicles, made by a ramp connecting to the local road, and another for pedestrians, via a wide staircase positioned between the constructed volumes. This path leads to arrival through the steep slope, marking a gradual progression between the natural space and the built space.
The stones found during the earth movement were integrated into the project as architectural components, both inside and outside. This creates a continuous material link between the site and the building, making the landscape an integral part of the architecture, in an attempt to dissolve the boundaries between the natural and the built.