Casa El Trébol, designed by Engelman Estudio, is located at the highest point of its namesake neighborhood in San Carlos de Bariloche, in the Rio Negro region of Argentine Patagonia. The project was conceived from the intrinsic experience of the location, situated in a setting of dense native vegetation and sharply inclined topography. The architecture translates this experience into a processional path aimed at achieving serenity at the top, functioning as a device that directs the gaze towards the best views of the forest and subsequently, to the open horizon of Laguna El Trébol.
The design strategy focuses on two crucial aspects: framing the landscape and managing the transition between spaces. The zigzag access and the entrance to the main hall act as a transparent volume, serving as a genuine viewpoint that breaks through the density of the woods to allow contemplation of the Patagonian environment. This delineation establishes a continuous dialogue between visual openness and closure in each area, preserving the residence's privacy without compromising its connection to the outdoors. The spatial progression of the access only hints at the dimension of the interior, which is fully revealed upon reaching the panoramic point.
Internally, the hall organizes the program into two distinct wings: the Private Wing (located on the right), intended for bedrooms and characterized by being more introspective and protected; and the Public Wing (on the left), which comprises a vast continuous space integrating the living room, dining room, and kitchen, ending in a large west-facing veranda. The public wing achieves total transparency with large glass panels, allowing a perfect fusion with the natural surroundings. The service areas, on the other hand, are positioned facing the more closed facade.
Formally, the house presents itself as a prism of clear and striking volumes, defined by a strong horizontal proportion and the structural presence of the roof. The latter exposes its inverted structure, forming a rhythmic structural skeleton that dominates the interior space. The selection of materials balances continuity and contrast: the internal floor maintains the uniformity of the foundation slab, presenting a stony and smooth aspect. On the perimeter, the building is enveloped by a shell of Laurel wood, whose thickness and character contrast with the large glass panels facing the primary views. The south facade, dominated by dense forest, has only one opening for access, with the pedestrian path taken via a staircase integrated into the landscape.
On the descending slope, native flora, including rose hips and lavender, along with fruit trees, shapes the vegetal and sensory horizon of the location.
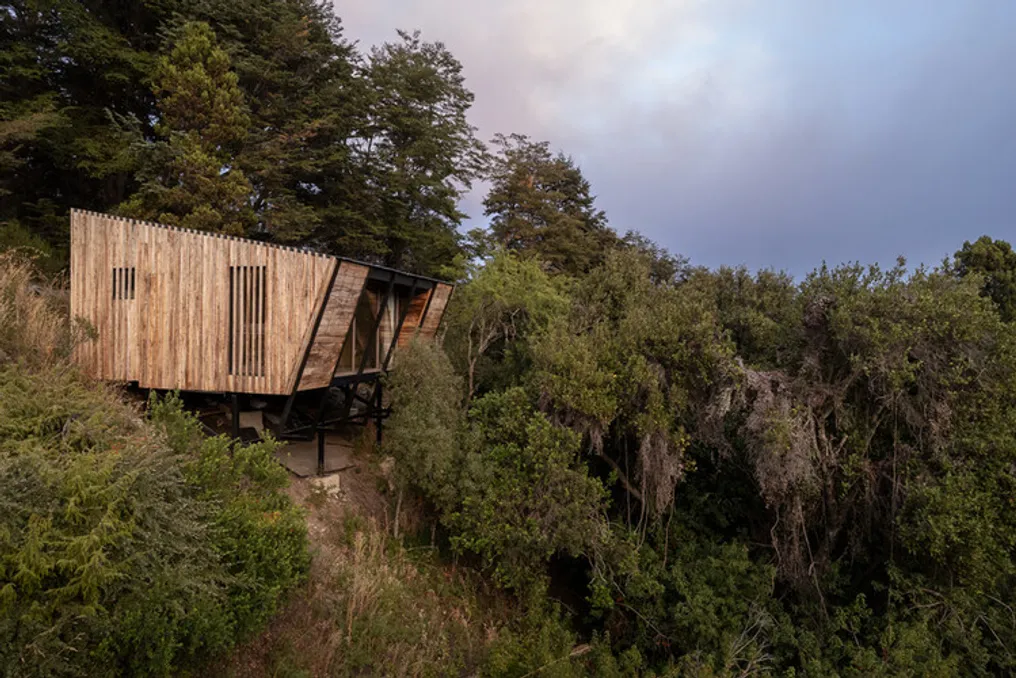
An Annex Studio of 35 m² stands out in the northwest corner of the property, functioning as a gesture of concentration and suspension. This volume rests directly on the rock and projects cantilevered over the slope, providing a unique living experience. Designed for deep reflection, it has all necessary comforts. Its spatial organization maximizes the visual projection over the tree canopy. While maintaining the simple geometry and vertical wooden cladding of the main house, its lower elevation creates a private horizon with exclusive views of the fruit tree canopies, without interfering with the landscape of the main residence.
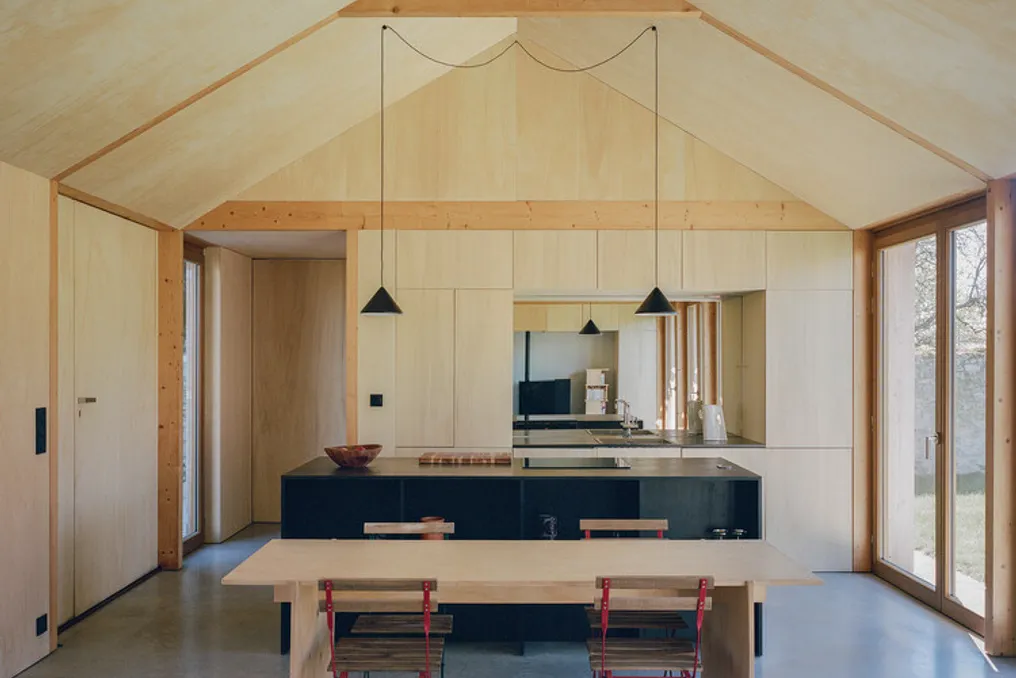
Both the interiors of the main house and the studio adopt a palette of warm and sober materials. All walls are clad with matte lacquered Guatambu panels, lending a subtle and continuous wood texture, resulting in a bright and welcoming environment without relying on artificial light. The chromatic and tactile balance is complemented by gray stone porcelain tiles and wooden ceilings. The kitchen area is located on one of the longer sides of the public volume, where an imposing stone countertop accommodates services and storage. Parallel to this, another elevated stone counter serves as a bar and pantry, offering privileged views of the fireplace.
The use of Laurel wood, which was transported and treated from northern Argentina, represents an essential dialogue with the bucolic setting of the region. Over time, the Laurel loses moisture, and its initial coppery tone evolves into a russet-gray, harmonizing with the color scheme of the forest and achieving a perfect balance with the surroundings. Its resistance ensures the durability and watertightness of the facade. The vertical planks are strategically arranged to mask ridges and gutters, maintaining volumetric purity and finishing excellence.
The facades have been adapted to solar orientation and climatic conditions: the South Facade (facing the Forest) uses a horizontal pattern of wide planks and external uprights. This material roughness seeks to integrate with the horizontal landscape of the trees, providing greater thickness and sealing for the wetter face. The Northeast Facade (exposed) has its pattern rotated and becomes horizontal, aligning with the broad horizon of the landscape and mitigating the climatic conditions of the most exposed face.
The roof reaches its maximum height towards the landscape and the best solar incidence, creating an inverted eaves that emphasizes the strength of the volume and the opening to the exterior. The private volume is oriented towards the southwest boundary, which has the most complex climate; at this point, the black metal skin of the roof descends and envelops the side, ensuring superior insulation in an area that does not require visual openings. The public volume projects an extensive horizontal walkway towards the landscape, functioning as an extension of the living and dining rooms. Additionally, on the northwest side, there is a passing veranda, a semi-open public sector, ideal for social moments or appreciating the landscape under protection. This veranda connects to a side semi-open area housing the barbecue and outdoor kitchen, promoting a smooth transition with the interior space.