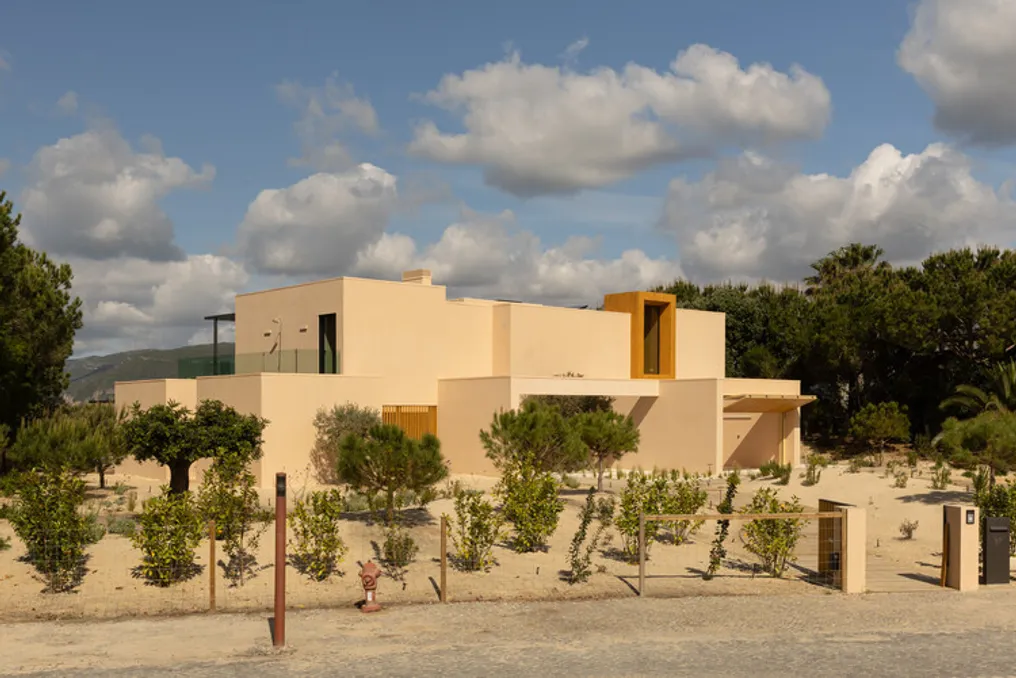
The Casa Tróia 37 residential project is located on one of the plots closest to the dunes and the Trioia coastline. This private house recedes from the shoreline in the form of a series of stepped and overlapping volumes oriented towards the east, the sea, and the silhouette of the Arabida mountain across the estuary.
The goal of the project was to create a family sanctuary that could establish itself on the exceptional territory without competing with it. The area, dominated by dune vegetation, wind, and an open horizon, had to be the starting point for any project, not an obstacle to be bypassed.
The main challenge lay in the proximity to the coast: a house situated so close to the water must withstand the effects of sea air, intense light, and shifting sand, while simultaneously offering views that justify the choice of location. The project solved this problem by using a stepped arrangement of volumes instead of creating a solid mass that would resist the wind and sun. Instead, it adapts to the dune landscape, allowing existing vegetation, including olive trees, to remain close to the walls.
Functionally, the house's life is divided into two levels: the ground floor houses the leisure areas, dining area, and kitchen, next to the pool and covered terraces. These terraces are equipped with sliding glass doors that can be completely retracted, blurring the boundary between interior and nature. On the second level, three bedrooms face directly onto the sea, while maintaining privacy thanks to the setback of the lower volumes. A compact pergola with thin black steel posts extends the enclosed outdoor area, framing the views of the water without obstructing them.
The choice of materials aimed to enhance the sense of belonging to the place rather than standing out from it. Walls plastered in warm, sandy tones appear as an extension of the dune soil. Wooden furniture is clad in a material that ages along with the coastal climate. The only intentionally expressive element in this quiet palette of materials, consisting of shadows and the open horizon, is the suspended fireplace made of black steel above the main living room.
Ultimately, the result is a house integrated into the dune, rather than looking like an object placed upon it. The communal spaces open up entirely to the estuary and mountain backdrop, while the bedrooms are located in quieter and more secluded volumes on the upper floor. In the coastal zone, where new constructions can easily overwhelm the fragile landscape, this house, conversely, adjusts its form to the light, wind, and view intended for contemplation.