Three projects illustrating the concept of ultra-small infrastructure buildings and urbanism are presented. The first project is the reconstruction of a public toilet in Bus Terminal Route 1 in Guangzhou, located in the historical Dunshan Kou district.
This project reinterprets a standard public toilet as an open urban interface. It considers the architectural character of the Linnan style of the area, the heritage of red brick, and the daily life of the streets. At the same time, it solves problems of poor accessibility of the original building, limited capacity, lack of storage space, and fragmentation of the surrounding public space. The existing two-story structure of brick and concrete was preserved and reorganized instead of being completely replaced.
Internal functions were optimized by redistributing men's and women's toilets, increasing the capacity of toilets, and integrating accessible facilities for children. The main architectural intervention was the 'double skin' facade system, which transformed old closed corridors into a continuous shaded colonnade. Open concrete and red brick create a restrained modern expression, while perforated brick ensures natural ventilation and references traditional Linnan style patterns.
The entrance group and adjacent square were also reorganized using permeable and non-slip volcanic stone paving, clearer navigation, and improved pedestrian flow. This transformed a previously abandoned structure into a visible and usable public space for the neighborhood.
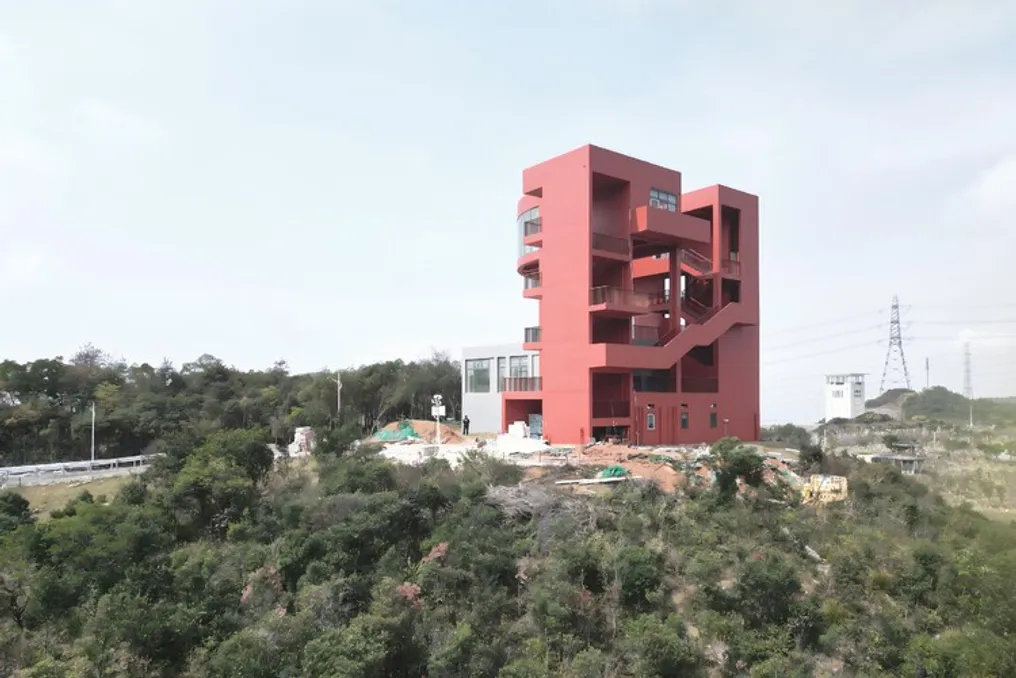
The second example is the Yantian Reservoir Management Building. This object transforms a highly functional infrastructure facility into a public service node within the reservoir landscape. Located on a slope with a height difference of about 11 meters relative to the park path, the project aims to minimize earthworks and integrate the building into the existing relief.
The building concept combines landscape architecture, public services, and operational infrastructure, allowing management, storage, equipment, exhibition, recreation, and movement functions to coexist in a compact volume. The building is organized as a series of sculptural volumes derived from the geometric order of the initials China Southern Power Grid, creating a restrained interface between the mountain and the water. A winding two-story route and a contemplative movement area turn movement through the building into a landscape and spatial experience.
The structural system combines columns and braces with cantilever beams of variable cross-section, forming a U-shaped projection of about eight meters that accommodates an exhibition hall and a cafe. Exposed concrete, glass, composite wood and plastic material, flat steel, metal mesh, and sunscreens enhance the robust and integrated connection of the building with the environment.
The third project is the Water Pumping Station in Guangming Science City. It reinterprets municipal infrastructure as a 'public landscape space'. Its main technical task is to provide secondary water pressure boosting for a large scientific complex, but the project also responds to the surrounding mountainous landscape and the public nature of the research park.
After studying four design strategies, the final scheme adopted a minimal intervention approach, following the existing slope. The main production functions, including water tanks, pumps, and distribution electrical cabinets, are concentrated in basement and semi-basement areas, allowing the building volume to visually merge with the landscape. Above ground, the roof and landscape design form an open public platform with granite steps, recreation areas, and views of the research park. Production, auxiliary, and office functions remain clearly separated internally, ensuring efficient circulation for daily operation.
The material palette includes concrete, glass, metallic sunscreens, aluminum alloy, steel, stainless steel, textured coating, granite, and permeable concrete. Through a multilayered interconnection between hidden infrastructure and accessible landscape, the project reduces the visual impact of municipal facilities while creating a new public node in the science city.