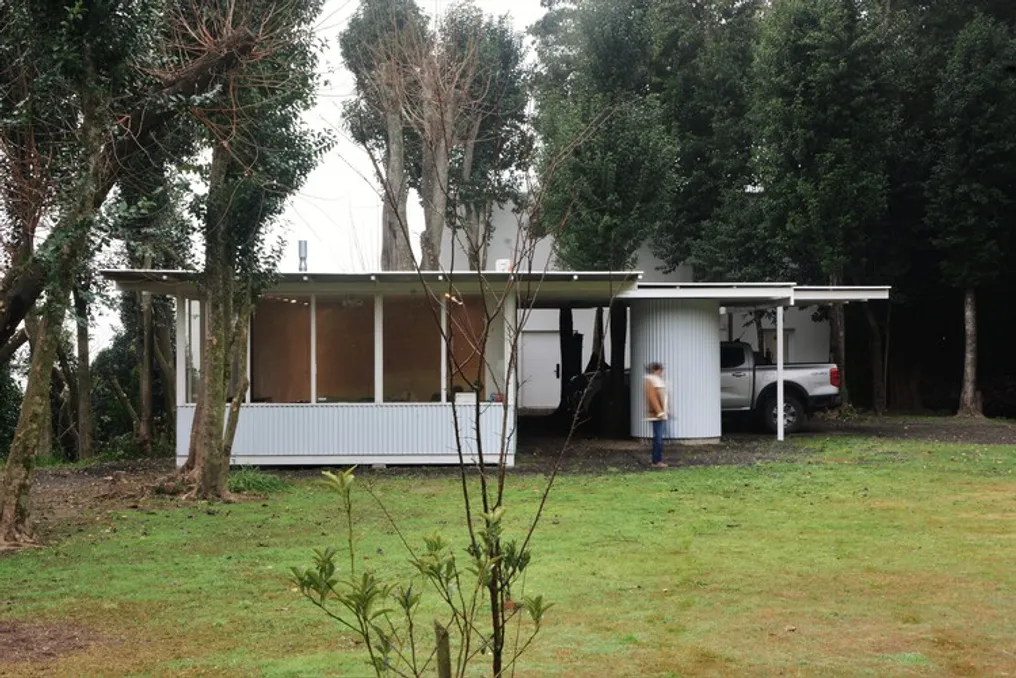
The Casa Estúdio / Dupuy Studio project was developed on two plots located on the slope of El Cazador. The design was carefully integrated into an environment characterized by its topography, existing vegetation, and wide views of the wetland.
The conception of the new residence occurred after the demolition of a previous building, whose structural condition did not allow for its restoration. Despite the change, the new house maintained a spatial arrangement similar to the original, ensuring the preservation of the connection with the landscape and limiting alteration to the land.
The central areas of the project were designed to face northeast, prioritizing panoramic views, solar incidence, and the penetration of natural light, elements considered crucial for the work.
Subsequently, after two years, an office was added. This was conceived as an autonomous block, erected using a metal structure that clearly highlights the construction method. The choice of materials is transparent, strengthening an architecture where the identity of the construction is defined by its language and its interaction with the surrounding environment.