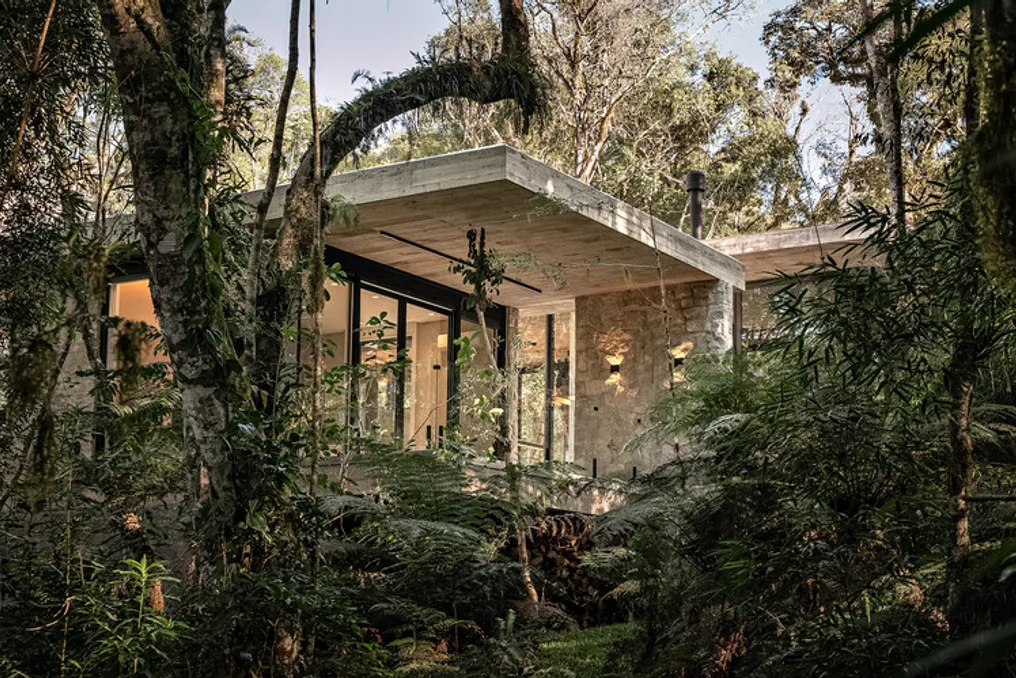
The Glass House, developed by Charlene Koetz Arquitetura, features contemporary architecture marked by a strong horizontal expression. Its sophisticated and enduring aesthetic is defined by the lightness of its planes and the precision of its lines. A notable aspect of the project is the large cantilevered roof slab, which gives the impression of floating over the volumes, generating extensive protected areas and accentuating the feeling of refuge.
In contrast to the lightness of the glass, the volumes constructed from natural stone provide solidity to the building, anchoring it firmly to the terrain. The glazed surfaces assume a central role, dissolving the boundaries between the interior and the exterior and establishing a direct and constant link with the surrounding landscape. This balance between transparency and mass results in an architecture that elevates nature to a vital component of living in the space.
The access path was meticulously planned to promote a smooth transition between the external and internal environments, guiding the visitor through the landscaping to a more sheltered entrance point. Upon entering the residence, one perceives a spacious, fluid, and fully integrated area, where the high ceiling and glass cladding maximize spatial perception and ensure abundant natural light throughout the day.
The area designated for social activities is organized continuously, uniting the functions of living room, dining room, and kitchen into a single environment facing the garden. The inclusion of a fireplace serves as a focal point of comfort, providing a warm counterpoint to the predominance of lightness and transparency in the design.
Interaction with the outdoors constitutes one of the greatest strengths of the project. Large sliding openings allow the rooms to open up completely, facilitating cross-ventilation and complete integration with the garden. The outdoor areas function as natural extensions of the interior spaces, offering perfect settings for both contemplation and social interaction. The landscaping, characterized by lush, naturalistic vegetation, envelops the house, reinforcing the idea of a sanctuary and preserving privacy without compromising the connection with the surroundings.
Private spaces maintain the same level of attention dedicated to the project, prioritizing well-being, natural light, and privileged views. The environments were designed to provide serenity and welcome, using solutions that harmonize the need for privacy with integration into nature. Thus, the Glass House distinguishes itself through formal clarity, the elegance of its composition, and the way architecture and landscape complement each other, creating a living experience where light, nature, and space unite in a harmonious and timeless manner.