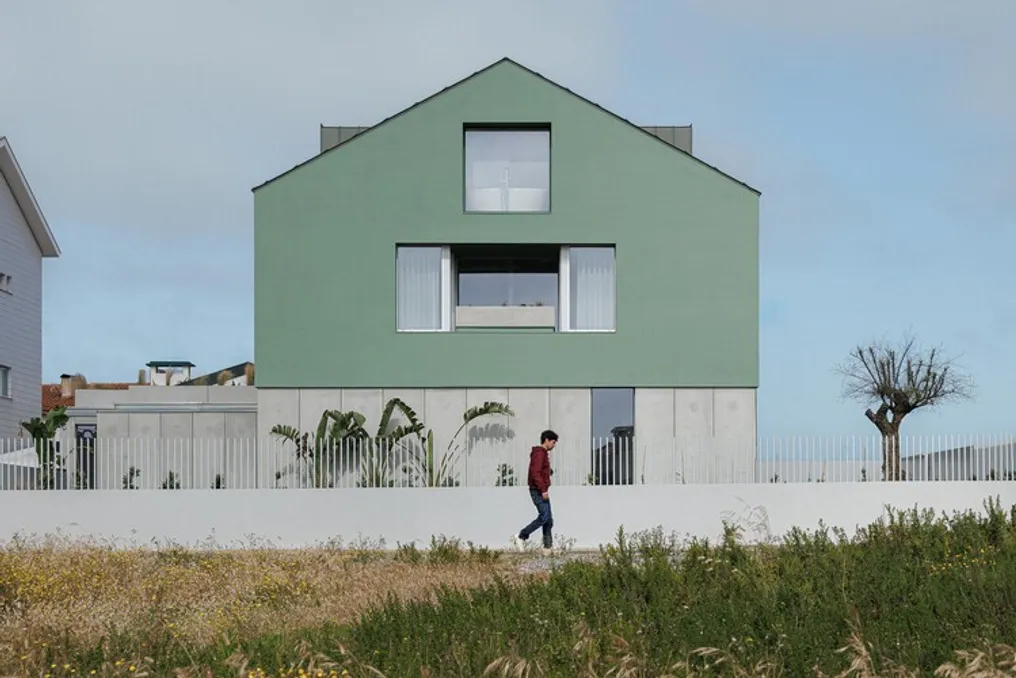
Casa Verde, an architectural project developed by the team M2 Senos Arquitectos, is located in Costa Nova do Prado, a beach situated on the Atlantic coast of Portugal. This region is known for its 'palheiros,' structures that originally served as warehouses for the fishing industry and which, over generations, have been transformed into colorful striped houses, attracting visitors during the summer.
The single-family residence was designed on an urban plot adjacent to the beach dunes, where the vegetation provides protection against northerly winds and the rough waves of the Atlantic Ocean. The location has a unique landscape, situated between the estuary and the sea, subject to climatic variations, alternating between clear, sunny summer days and harsher winter conditions.
Although the project seeks a contemporary aesthetic using modern materials, it avoids artificially imitating the typical wooden construction details of traditional vernacular buildings. However, the observation of these traditional models influenced certain design choices.
The house volume adopts a simple and compact configuration, with a defined geometry, reinterpreting the traditional model of the palheiros, especially in its two-pitched roof. Even with larger openings, they are always protected and directed towards balconies or the outdoor area, minimizing their visibility from the street. This approach gives the complex a robust and sober aspect while ensuring interior privacy and highlighting the surrounding landscape.
Traditionally, the palheiros were erected above ground level due to the sandy nature of the terrain and the risk of flooding. In Casa Verde, this concept is not literally replicated but rather reinterpreted through the use of an all-concrete cladding on the ground floor, which functions as a substantial base, symbolically elevating the 'green' archetype above the ground.
To intensify its abstract character, the external finishes are also made of concrete. The ground floor is conceived as a kind of absence. The color, as well as the zinc roofing in the same tone, plays a prominent role in the composition. Two dormers function like binoculars, framing the surrounding landscape. Furthermore, the selected tone allows the volume to harmonize with the dune vegetation, integrating into the natural environment.
The interior spaces are notably minimalist, contrasting with the intensity of the external environment. An extensive use of white—applied to floors, carpentry, and furniture—was chosen, interrupted only by the concrete ceilings from the massive slabs.
In the outdoor area, facing south and towards the housing, the square pool reflects the green color of the dunes. It is complemented by plant elements to compensate for the less favorable quadrant from a landscaping perspective, but benefits from greater protection against prevailing northerly winds and better solar incidence.
In summary, the project presents a shelter-home of timeless and discreet character, incorporating a vernacular essence without stylistic restrictions. It embraces the vibrancy of hot summer days while fitting into the landscape as an extension of the dune strip.