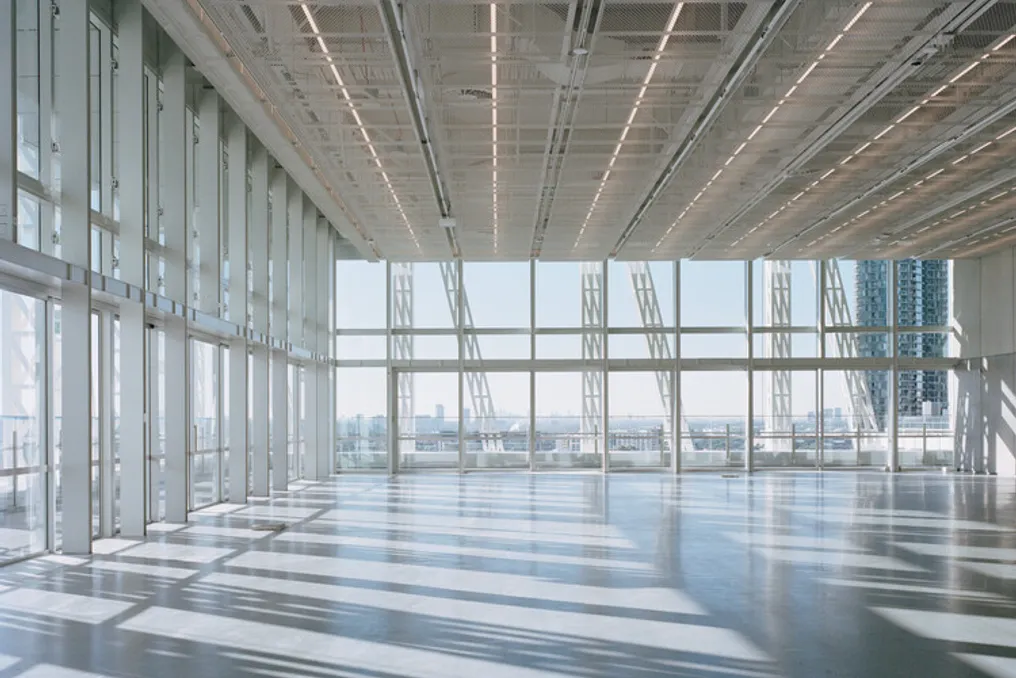
The Powerhouse Parramatta, a new cultural institution and museum located on the banks of the Parramatta River in western Sydney, Australia, is scheduled to open to the public on November 7, 2026. This building, spanning 30,000 square meters, was designed by the Franco-Japanese firm Moreau Kusunoki as the lead architect, with contributions from the Australian firm Genton for local architecture and Arup for engineering. Moreau Kusunoki won the design competition in 2019, although the initial completion was anticipated for 2025.
Powerhouse Parramatta represents the first state cultural organization established in western Sydney, a densely populated area hosting communities from over 170 nations. At its inauguration, the museum will feature five distinct exhibitions. The structure is organized around seven Exhibition Spaces, each with a unique layout to support a rotating exhibition schedule. Furthermore, the building incorporates commercial areas, cafes, and restaurants, alongside various specialized facilities, such as a residential learning program intended to host 10,000 students annually; a space dedicated to food history, culture, science, and technology; a rooftop observatory; an 'indigenous garden'; and residential apartments for up to 30 researchers, academics, and industry or community leaders in residence.
Powerhouse Parramatta integrates with the Powerhouse, which is Australia's largest museum conglomerate. Its project is part of a larger infrastructure renewal program that also includes the renovation of Powerhouse Ultimo, the expansion of Powerhouse Castle Hill facilities, and the restoration work of the Sydney Observatory heritage.
The opening exhibition program will feature over 3,000 items, with 1,600 coming from the Powerhouse Collection, supplemented by loans from both national and international institutions. The show will include more than 45 new commissions from artists and designers from 14 countries, including seven Community Commissions developed in partnership with First Nations professionals. Two of the five debut exhibitions, Task Eternal and The Mall, were conceived in collaboration with the architectural firms OPEN Architecture and OMA/AMO.
The Task Eternal exhibition, created by OPEN Architecture, traces the trajectory of human flight, covering everything from the celestial knowledge of First Nations peoples and the dawn of aviation to current aerospace technology. Inspired by Ted Chiang's story 'The Tower of Babel,' this exhibition displays over 850 objects, received through loans from NASA, the Smithsonian National Air and Space Museum, the British Museum, MIT, and the Australian Space Agency. Among the displayed items is a flight recorder black box, equipment originally developed in Australia to record aircraft data. The exhibition also features *Shangri La (Over the Hump)* (2026) by James Turrell, an immersive installation that utilizes cycles of color change throughout the gallery space.
The Mall, developed by OMA/AMO under the direction of David Gianotten, Gabriel Duarte, and Sylvia Chan, investigates the shopping center as an architectural and urban type. It analyzes how these places have absorbed and provoked changes in urban life, technology, and consumption habits. The starting point is the history of retail trade in western Sydney, citing Westfield Parramatta—which was once the largest shopping center in Australia—and the region's role in establishing a model of retail integrated with public transport, a model that has been replicated in other locations. Installed in a black-box aesthetic gallery, the exhibition is structured around five central themes: Desire, Arcade, Transaction, Ideal City, and Forum. Each core has a differentiated spatial geometry, based on OMA/AMO's research into 101 global shopping centers. These cores are arranged without a fixed order on a continuous floor plan reminiscent of a suburban parking lot, allowing visitors non-linear circulation between them.
This exhibition adds over 560 pieces from the Powerhouse collection and international loans, totaling 18 new commissions. Featured items include the archive of architect Victor Gruen, one of the pioneers of the enclosed shopping center concept in the United States; materials from Australian brands related to beach, skate, and street cultures; a joint commission with the M+ museum in Hong Kong featuring South Korean artist Ayoung Kim; loans from Levi's, Nike, Patagonia, Speedo, and Woolworths collections; and a new installation by Vert Design reinterpreting the Roselands Raindrop Fountain in southwestern Sydney. The show is accompanied by five publications, described by OMA/AMO as 'bookazines,' a format that merges exhibition catalogs and magazines.
In parallel news, the Oslo Architecture Triennale 2026, in Norway, released the program for its ninth edition, themed 'What if nature comes first?'. The event will take place over two weeks, from September 17 to October 1, at the Sofienberg Church in Oslo. Additionally, OPEN Architecture recently designed Lina Bo Bardi's first exhibition in China, at the PSA contemporary art museum located in Huangpu, while OMA, led by partner Jason Long, in collaboration with the San Francisco-based firm Y.A. Studio, completed the 730 Stanyan development, a mixed-use project focused on social housing in the Haight-Ashbury neighborhood of San Francisco.