Traditionally, architectural professionals dedicate themselves to selecting materials, evaluating their characteristics, and defining their use. However, several offices are adopting a more active approach, beginning to develop their own construction inputs.
For organizations such as Material Cultures, BC architects, and Studio Ossidiana, this process can start from cultivating hemp intended for civil construction, using excavated soil from construction sites, or combining concrete with pigments, stones, and shells. The work of these entities integrates material research with the phases of processing, manufacturing, and execution of the project.
From choosing a material to defining it
Material Cultures focuses on developing materials using hemp and other biological resources. Flat House, located at Margent Farm in Cambridgeshire, served as the starting point for the organization's foundation. In this project, hemp cultivated on 20 acres of the farm was used in the development of prefabricated panels for a construction system aimed at larger residences. Additionally, the collaboration resulted in an unprecedented hemp fiber cladding for that residence.
George Massoud, a member of Material Cultures, clarifies that this effort transcends mere material. He emphasizes that creating alternatives requires a deep understanding of the surrounding ecosystem and the political economy that sustains it, covering the origin of resources, who transforms them, and how they reach the construction site.
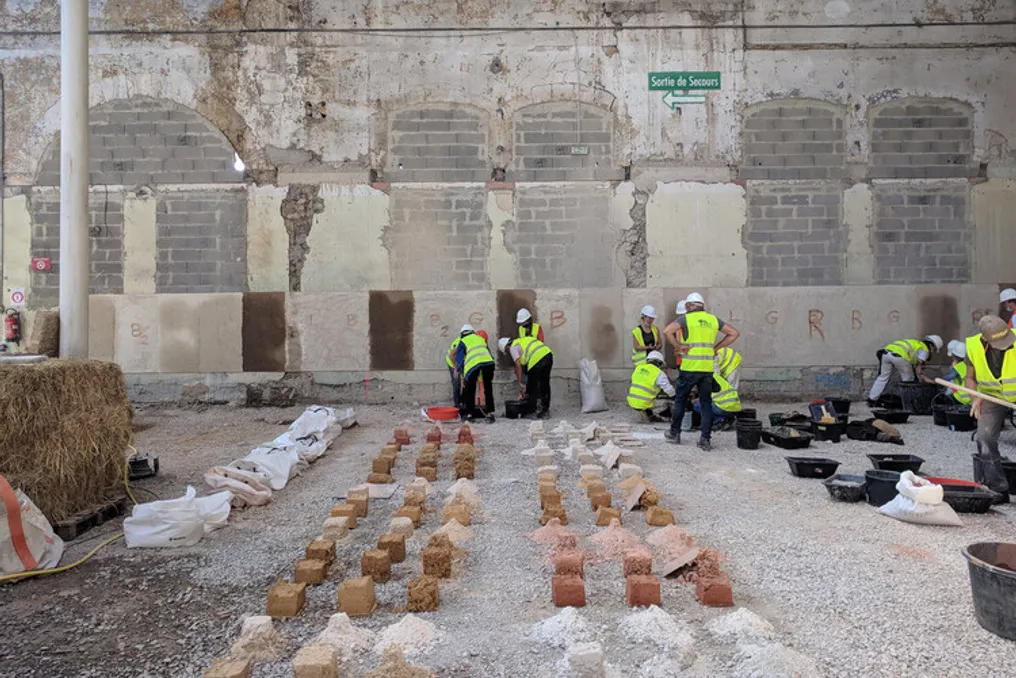
BC materials, a division of BC architects, works with frequently discarded materials, such as excavated soil, agricultural byproducts, and construction debris. Through testing and treatment processes, these waste materials can be converted into blocks, plasters, mortars, rammed earth mixtures, and precast construction systems. The office is able to create both customized materials for specific demands and standardized products, adapting their composition and production according to the needs of each application, from identifying a local resource to determining how the final material will be manufactured and applied in construction.
Studio Ossidiana, on the other hand, is dedicated to developing concrete-based materials, modifying their components and proportions. The studio describes this research as the search for a new material lexicon, blending pigments, stones, sand, and cement in different quantities to recover the expressive qualities of concrete. In the Petrified Carpets project, these variations culminated in pieces with distinct tones, textures, and surface finishes.
From sample to building
The transition from a simple material sample to a complete building involves challenges related to scale, uniformity, manufacturing methods, and assembly. The dimensions and performance of the material directly impact the structure, sealing systems, finishes, and the sequential order of construction. Furthermore, the production of these materials requires machinery, dedicated time, and specialized labor.
In the Regional House Edeghem, designed by BC architects, compacted earth blocks made with local clay constitute the structural arches, while hempcrete is used to insulate the facade and roof. During a three-week workshop, about 19,000 blocks were produced, followed by the installation of 312 square meters of hempcrete over two subsequent weeks. More than 150 volunteers actively participated in the production and construction with these materials.
Operating at this scale required rigorous coordination between production, construction, and knowledge dissemination. It was crucial that the mixtures maintained the same consistency when replicated in thousands of blocks and hundreds of square meters of cladding. Participants also needed clear guidance on how to prepare and install them correctly.
In the case of Flat House, the development of hemp-filled prefabricated panels profoundly influenced how the building was constructed and assembled. Manufactured off-site, the panels were lifted and installed in just two days. This material system established a direct link between the hemp cultivation at Margent Farm and the construction sequence of the residence.
For the Art Pavilion M in Almere, Studio Ossidiana created the Surf and Turf terrazzo, incorporating local shells and aggregates from horticulture. Its composition and finish were developed specifically for the pavilion, giving the material a unique visual and tactile character in the architecture.
When material knowledge circulates
Material development can extend beyond the initial design. In Lot 8, conducted in partnership with Assemble and Atelier LUMA, BC materials acts as the manufacturer. This participation illustrates how technical knowledge about materials, generated internally within an architectural office, can subsequently contribute to projects led by other teams.
This reflects a broader expansion of BC architects, which has broadened its activities through BC studies and BC materials, encompassing research, training, prototyping, and material production. Such activities ensure that knowledge gained in one specific project can serve as a basis for future creations of materials, construction systems, and collaborations.
The three offices organize this work in distinct ways. BC integrates design, research, training, and production through its various divisions. Studio Ossidiana creates materials from singular projects and in collaboration with specialized suppliers. Material Cultures, meanwhile, articulates material research with cultivation, processing, construction techniques, and regional resources.
In these operations, architects participate in phases that normally precede the material reaching the design team. They map resources, formulate mixtures, test components, and organize manufacturing. Thus, material production integrates into the architectural process, elevating the role of professionals: they stop merely specifying what will be built to defining how these very materials will be manufactured.
}, 2.