The client sought an environmental change, wishing to move his parents from their traditional home to a new residence designed and harmonized with nature. The new project needed to offer more bedrooms for children and grandchildren, ensuring comfort during visits, something the original dwelling could not provide.
However, as people age, they tend to become very attached to their environment, their established habits, and customs. Thus, removing someone from their familiar environment in old age to introduce them to a new space, with the expectation of improving the rest of their lives, represented a significant risk that the client was willing to take for his parents. This placed an even greater responsibility on the architects, who had to reinvent the familiarity and consolidated habits of the previous lifestyle in a new setting that drastically elevated the daily quality of life, without it seeming excessively out of place.
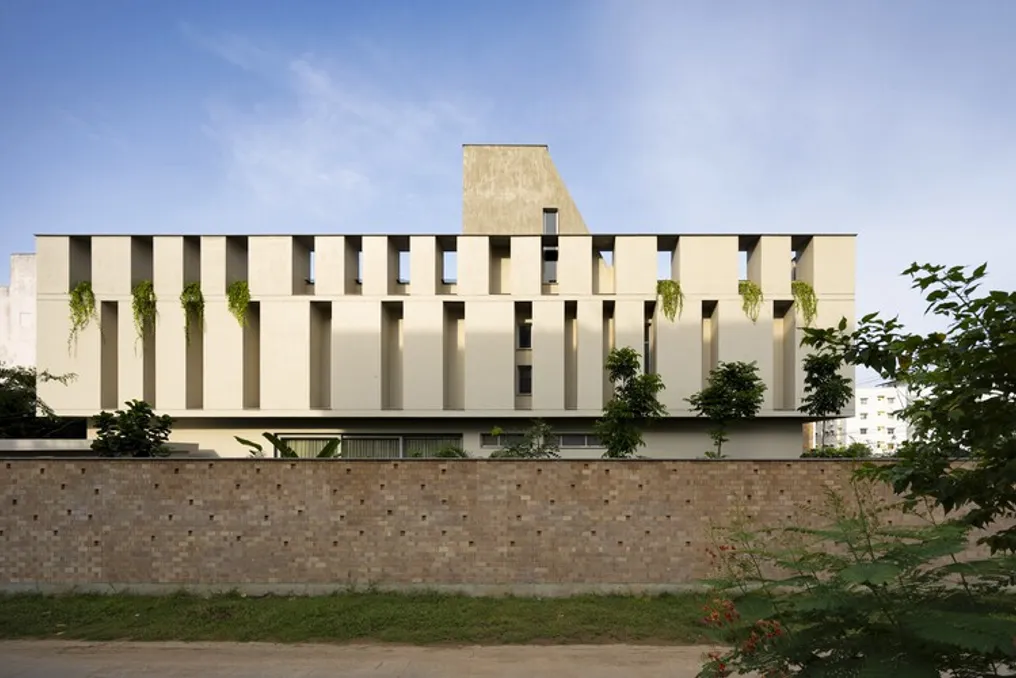
Nellore, a rapidly developing city located in Andhra Pradesh, India, has a predominantly hot and humid climate for most of the year. The available land was a square measuring 36 meters wide, with access to streets on all sides. The project was structured into two linear wings: a two-story west wing, intended for private areas, and a single-story east wing, with public functions.
These two wings are connected by a double-height courtyard that runs through them. This courtyard extends across the entire width of the lot at both ends, also featuring side enclosures with double height. The ground floor of the west block is protected by double-layered corrugated walls, with an air cushion between them, aiming to mitigate the intense solar incidence coming from the southwest.
The east wing features a shaded veranda lined with planters running along its length, opening onto a private front garden. A water reservoir and a skylight modeled as two truncated pyramids serve to break the visual uniformity. Internally, the social gathering area stands out in the design.
Most of the house's walls are made of fired clay bricks, a locally sourced material. The bricklaying patterns vary continuously across the walls, and some protruding pieces, when illuminated by the upper skylight, create dynamic shadow patterns. The floor covering combines marble, limestone, and granite from the region.
The skylight is formed by a grid of thin exposed concrete beams, whose openings are determined by the sun's trajectory. The central core of the building includes passages connecting the west wing to the large terrace of the east wing. A sculptural element, a metal spiral staircase, is positioned in the center of the courtyard.
The room openings face the courtyard, where abundant vegetation attracts small birds. The free airflow prevents moisture accumulation, and the altar located in the prayer room receives zenithal light. Currently, the client's parents spend most of their time resting in the green areas, watching their grandchildren while they play during occasional visits.