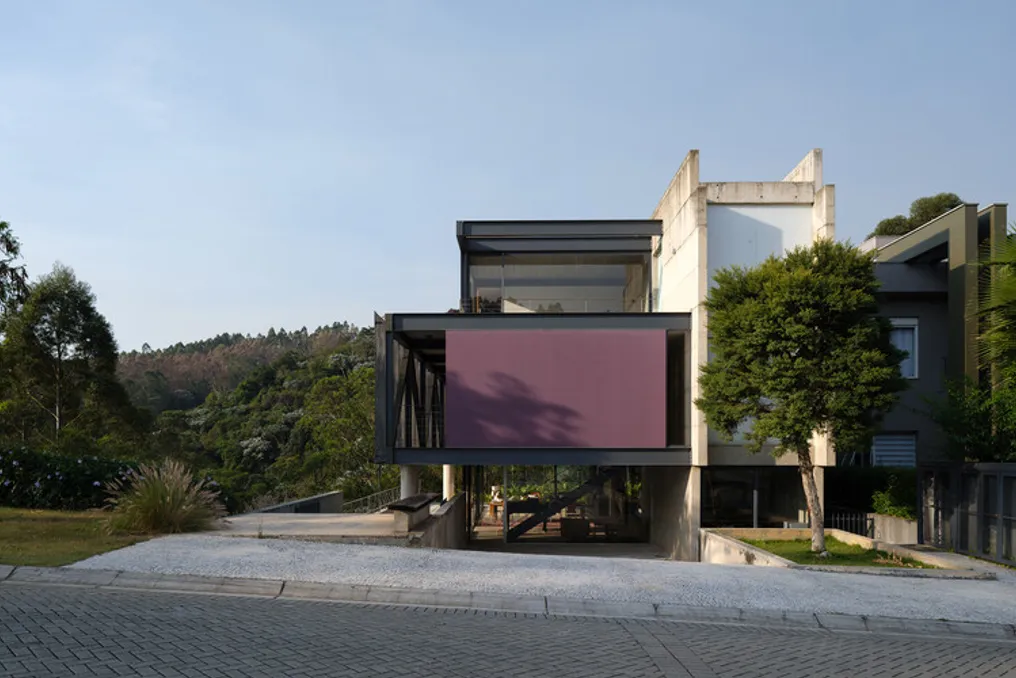
This residence, located in Santana do Parnaíba, was designed to establish a deliberate connection with the surrounding environment. The design aims to maximize the privileged view of the forest located in the adjacent valley, integrating it completely into the house's living areas.
The architectural concept divides the functional program into two distinct sections: a more enclosed part, built with reinforced concrete, and another more open part, utilizing metal structure.
The solid block concentrates all necessary infrastructure, including the kitchen, service area, bathrooms, and plumbing systems. It functions as the technical center and a protective barrier for the metallic volume, ensuring privacy from neighbors and providing structural support to the main part of the building.
The transparent block, supported by a longitudinal truss and transverse beams anchored to the concrete core, houses the living room on the ground floor and the bedrooms on the intermediate floor. Additionally, a smaller volume positioned on the roof contains the master bedroom, which was conceived as an observation point among the tree canopy.