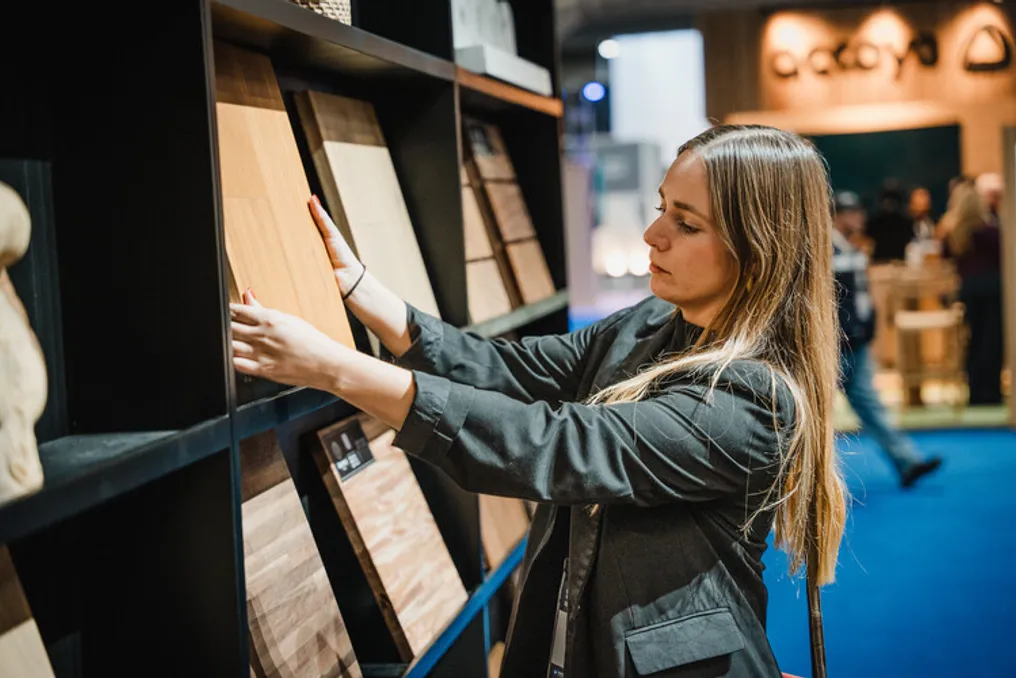
Obra Blanca is considered an essential experience for professionals in the finishing and design product sector aimed at architecture, covering items such as ceramics, bathroom furniture, metals, and lighting. The event offers a unique opportunity to expand projects and achieve new goals through interaction with suppliers, leaders, and industry professionals.
The seventh edition of the Obra Blanca 2026 program promises to be a three-day immersion into the world of finishes for architecture. Visitors will have access to an exhibition exceeding 27,000 m², composed of 13 pavilions, featuring the participation of over 190 exhibitors and thousands of products from various brands, allowing for the discovery of the latest market trends and innovations.
Additionally, this edition will feature a robust program divided into three thematic cycles: Habitable Space; Sustainability and Innovation; and Lighting. These cycles will host renowned national and international names in the field of architecture.
The event will also provide the Obra Blanca Space, a dedicated forum that brings together specialists and industry leaders to discuss materials, interior design processes, and architecture, in addition to the Connection Space, an area designed to stimulate networking, collaboration, and the exchange of ideas among professionals.
The seventh edition of Obra Blanca is scheduled to take place from October 13 to 15, 2026, at the Expo Santa Fe facilities, located in Mexico City.