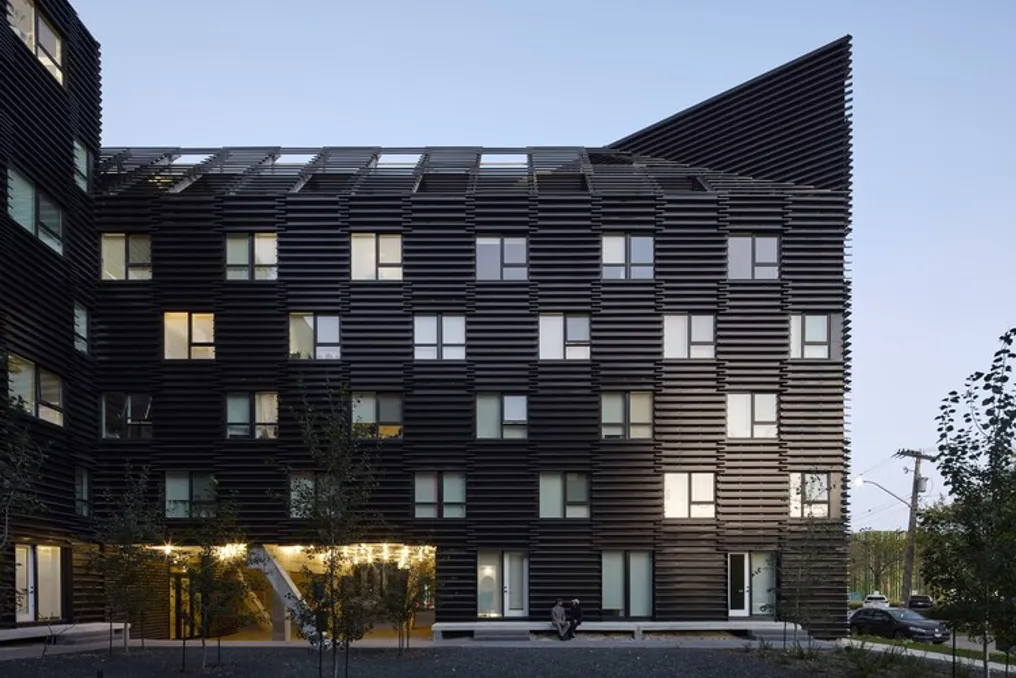
The project team presented Project 90/100, located on a long parcel at the boundary of the East Exchange District in Winnipeg. This project combines a 1,905 square meter warehouse with a modern seven-story volume, creating a medium-density mixed-use building.
The complex includes 206 residential units distributed between the old and new buildings, as well as 550 square meters of commercial space. The project intentionally contrasts with the region's traditional, opaque residential buildings through its carefully conceived composition of volumes, open spaces, and glazed surfaces, making the structure both physically and symbolically open.
The ensemble achieves a rare balance, contributing to the development of the urban fabric and becoming an architectural landmark distinguished by its bold geometry and material precision.
The historic building, formerly used by W.J. Guest Fish Company and later by Great West Metal, retains its original brick shell, bearing traces of industrial life: engraved initials, layers of paint, floors worn from cart traffic, and brushed plaster. It is regarded as a work of art, serving as an independent pavilion visible from all sides.
The new building is designed to curve, create terraces, and step back in response to the existing warehouse and the urban environment.
The residential units were designed with a shallow depth to maximize natural light and ventilation. The layout varies from simple corridor layouts on lower floors to double corridors on upper levels. The project utilizes a flexible system of studios and two-bedroom apartments that can be interchanged until construction, including street-level townhouses, linear apartments in the center of the building, and units with access via alternating floors (skip-stop) above. Ground floor and rooftop units eliminate internal corridors, increasing space efficiency.
The facade, inspired by the site's industrial past, is clad in a custom-designed modular metal panel system. This system lends the project a unique texture and articulation while costing less than the estimated budget and requiring less material. Each panel can be individually repaired or replaced, allowing for partial or full maintenance without disrupting adjacent cladding.
On the sixth and seventh floors, the volume leans toward the historic structure, forming semi-private terraces and decks overlooking the river and the city. A unified enclosure on the upper levels accommodates various needs, providing shading, privacy, and protection for patios and technical areas.
On the ground floor, transparency is achieved through exclusively transparent commercial spaces and strategic voids that rise to connect views across the complex. Connected pedestrian walkways and small plazas integrate residential entrances, commercial use, and recreational areas, always maintaining sightlines toward the historic building.
The communal patios offer rare opportunities for interaction in a building type usually dominated by private investment.
A light external emergency staircase serves both buildings and simultaneously connects them while maintaining physical independence. It acts as an elevated passage zone that brings residents close to both the texture of the old brick and the metallic pattern of the new volume. This structure serves not only a utilitarian function but also acts as an articulation, an unexpected place to pause and contemplate both architectures simultaneously.
By integrating the existing structure, Project 90/100 positions adaptive reuse as an active tool of urban design, transforming a previously isolated industrial site into a multifaceted civic connector integrated into the ever-evolving character of East Exchange.