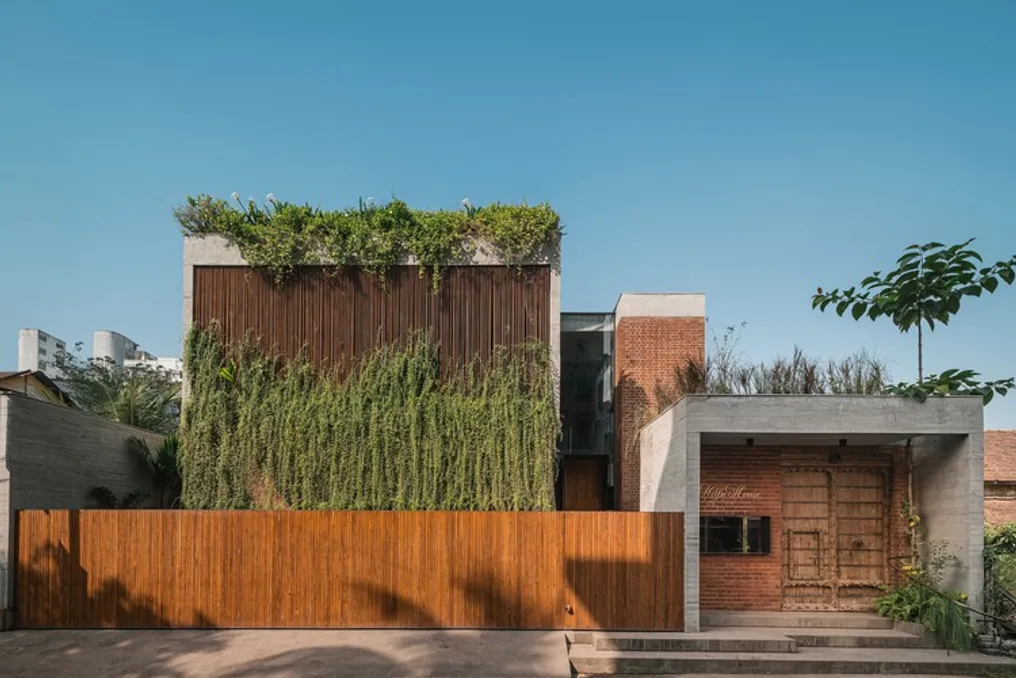
The A Casa das Memórias project, developed by Studio Lagom, arose from the intention to progress into the future by meeting current needs while preserving family memories and honoring their origins. This residence is located on a 50 by 17 meter plot in the city of Valsad, an area characterized by beautiful agricultural lands and lotus ponds, which enhances the local geographical context.
The new project occupied the space of the family's former dwelling, a 22-room structure that served as both a home and an office, situated near a small well. The owners had acquired this property from a Parsi gentleman, which included quality wooden furniture. Despite the large number of rooms, they were small, and the spatial arrangement lacked functionality. With the aging of the residents, including one with reduced mobility, moving to a modern house designed with universal and barrier-free accessibility became essential and urgent.
The Studio Lagom team was involved in the project after the construction of foundations for a conventional structure. The architects conceived the house in a distinct manner and, following the clients' preference, who traveled frequently, opted for a structural masonry system using exposed bricks. A narrative centered on the well was created, celebrating it as a positive point. Similar to the previous arrangement, the building maintained a residential area and an adjacent workspace.
The architectural presence of the building is notable but remains integrated with the surrounding environment. The block designated for the office has a more active interaction with the street, being partially obscured by a main gate inspired by the blinds of a drum desk. The front facade of the office is defined as a concrete box adorned with teak slats, whose lines and corners are softened by strategically planted vegetation on top, overflowing from the wooden strips. The office entrance is discreet, located in a narrower block next to the main one. Next to this is the access to the residential area, which is set back in a voided concrete box and marked by a large traditional carved door.
Upon passing through this piece of craftsmanship and following a path lined with vegetation and Burmese pots (part of the clients' collection), one reaches the house itself. The residence's layout is arranged in a 'C' shape, encompassing rooms that open onto a lush green patio containing a lotus pond and the well on one of its sides.
The ground floor accommodates the living room, described as a temple set in a water mirror, the dining area, the kitchen, and two bedrooms. The upper floor offers two spacious master suites (the couple's and the son's, both overlooking the patio), a private lounge, and a guest room. The two floors are connected by a staircase that develops without visible vertical supports.
The project strongly emphasizes the fusion between interior and exterior, using bay windows of different sizes, punctual openings, and skylights to create an immersive environment optimized by sunlight and landscaping. Every room connects to the outdoors, either through a garden or a lush terrace, reinforcing the biophilic character of the design. For example, the master bedroom opens onto a private terrace, catering to the residents' taste for hosting guests and cooking.
Similarly, the son's bedroom office overlooks the round canopy of a nearby frangipani near the well and the rest of the patio. In the private spaces of the older family members—the parents and the client's uncle—the locally grown bamboo serves as a backdrop for their rooms. Subtle details, such as a low horizontal 'L'-shaped opening with glass enclosure in the living room, help maintain the line of sight for those seated, directing the gaze toward the lily pond positioned just behind.
The perception of being outdoors is achieved gradually, through the combination of indoor areas integrated with open spaces, semi-covered zones, and outdoor nooks, allowing residents to enjoy the house at their own pace. This is evident in the dining area, which is situated between an internal garden with zenithal lighting and the lily pond integrated into the central patio. A series of clam-style casement windows allows for modulating this connection between the enclosed and external space at different intensities.
The choice of materials is sincere, incorporating the intrinsic essence of the elements into a rich and multifaceted narrative. The initial requested scheme—exposed brick, Kota stone, and wood—was complemented with concrete (in polished and granilite finishes) to add modernity to the project. The wood elements used were recovered from the old residence, such as frames, cabinets, and beams, or acquired as reclaimed wood. In summary, the house exhibits a delicate balance between creativity and functionality in incorporating items from the old dwelling into the new home.
Most closets, for instance, use doors from the old house arranged rhythmically, complemented by wooden panels as needed. Similarly, the current staircase incorporates the wooden steps from the previous one, embedded in larger concrete blocks to increase width, while old cabinet doors and structures have been transformed into autonomous storage furniture, now supported by brass feet. A conscious consideration is also manifested in utilizing material scraps for terrace cladding.
The reuse and recycling of old components, combined with unplastered brick walls, align with the goal of clients and architectural professionals to build a sustainable residence. The use of solar energy and rainwater harvesting are other initiatives that make up this proposal.
The inclusion of objects from the old house, mixed with a selection of purchased pieces, lends uniqueness and historical depth to each environment. Items such as an old canopy bed, a wooden wardrobe gifted by the client's parents at their wedding, antique clocks, antiques, vintage seating, and an old charpoy, among others, harmonize with South Indian columns with decorated capitals, ornate ship parts, and wooden sculptures from various regions of the country. This approach not only personalizes each room but also enriches the dynamic of the overall narrative.
Different genres of original art—abstract, figurative, Indian folk, and contemporary—meticulously chosen from all over India, add their own charm to the residence. A long brick wall parallel to the social area, behind a linear water mirror, delineates the workspace from the residential area. This structure, nicknamed the 'dancing brick wall' by the architecture team, features bricks laid at various angles and projection levels relative to the wall plane, creating a textured and perforated surface. Its three-dimensional beauty is accentuated by the sunlight penetrating through the overhead skylight. This is a strategic solution designed to allow ventilation between the residential and commercial blocks without compromising the privacy of the house. On the opposite side, there is a linear landscaped patio filled with vegetation, acting as another transition zone to separate the two areas.
In the office, a spiral staircase functions as a focal point near the entrance. It is positioned between a glass partition separating the house from the office and a voided shelf that shields the workspace from direct view. Seven windows, also inherited from the old house, appear to float on the transparent face of this last partition, a solution that again ensures the privacy of the residence from office visitors. The workspace shares the same atmosphere as the house, using the same materiality and period furniture—although these, specifically in the office, are new pieces. More than just a residence, A Casa das Memórias configures itself as a living entity, a system that unites aesthetics, functionality, and harmony with the lifestyle, past, and present of its inhabitants.