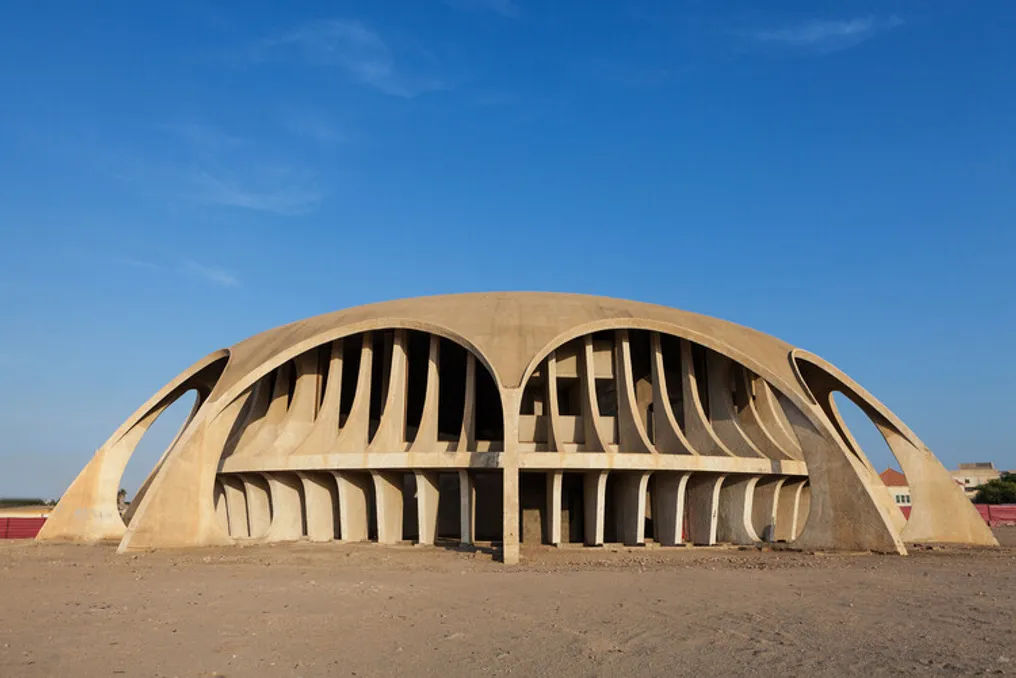
For decades, the Namibe Cinema-Studio, erected on the coast of Angola in 1973, raised questions about the purpose of architecture that was never utilized. Although conceived as a cinematic screening venue, the building remained closed and unoccupied, yet it survived the passage of time, becoming a symbol of the Angolan landscape and architecture, until its first screening nearly fifty years later.
The architectural uniqueness of this building is what kept it alive in the collective memory. Angola, while not comparable to African 'Hollywood' (a nickname given to Nigeria), possesses one of the most notable collections of cinema-dedicated buildings in the 20th century. It is estimated that in 1970, there were about fifty cinemas for a population of only 5.9 million inhabitants. Initially following traditional models, the architecture evolved to incorporate the cultural and climatic specificities of Angola, generating cine-esplanades and open-air cinemas, where architecture merged with spectacle.
These creations not only expressed the experimental spirit of local architecture but also reflected the social effervescence linked to cinema. While initially serving as tools of propaganda for the Portuguese colonial regime, they quickly transformed into meeting points, forums for debate, and disseminators of radical and liberating films, acting as a backdrop for a society anticipating its independence.
In this context, the Namibe Cinema-Studio emerged, located in the then city of Moçâmedes. Moçâmedes, developed since the 19th century due to its strategic location near the port and fishing activity, established itself as an important cultural and economic hub in the south of the country. Cinema was integrated into the urban expansion plan of the late colonial period, as part of a complex of public infrastructures intended to create a new urban center.
The project was commissioned by the owners of Cine-Moçâmedes and entrusted to the Portuguese architect José Botelho Pereira, beginning in 1973. The building was distinguished by its futuristic, almost aerospace shape, marked by a large concrete dome, earning it the nickname 'spaceship.' Its design challenged the plastic limits of the material, establishing a direct dialogue with works of Brazilian modernism, especially those by Oscar Niemeyer.
This bold, circular element transcended the status of an iconic landmark; it also responded to local climatic conditions, offering shading and natural ventilation in a desert environment. For this reason, the work is often categorized as an example of 'tropical modernism,' given its ability to adapt modern concepts to the local climatic reality.
In addition to the prominent dome, the ground floor features a reinterpretation of a modern portico, composed of an ordered series of vertical elements surrounding the entire perimeter. These structural supports, responsible for holding up the arched concrete beams fixed to the foundations, create a modular rhythm that is broken at the entrance point, highlighting the main access.
When analyzed in plan, the cinema harmonized the grandeur of modern architecture with the spatial organization of the classical theater. The audience was accommodated on an elevated level via side ramps leading to the auditorium, while technical and service areas—such as kitchen, bar, dressing rooms, and restrooms—were distributed across different levels, mostly behind the stage. The intention was to create a comprehensive architectural program that went beyond the cinema and theater room, offering visitors a restaurant, commercial spaces, and communal areas, thus configuring a space focused on collective experience.
However, the project's vision was not limited to the building. The ambition extended to the public space through the concept of the cine-esplanade, expanding the intervention beyond the built limits by proposing a park that integrated leisure and culture. Thus, architecture ceased to be merely the receptacle for cinematic projection to become a permanent backdrop for urban life.
Nevertheless, as in any narrative, a turning point arrived: despite the ambitious vision, the Cinema-Studio was never completed. The works, started in 1973, were halted by the events marking Angola's independence in 1975 and the subsequent civil war, which lasted until 2002. Designed to celebrate a period of freedom and cultural vitality, the building remained unfinished, serving as a physical testament to a suspended future.
For almost fifty years, the structure suffered slow decay caused by time, vandalism, and informal occupation. Generations of Angolans grew up seeing that futuristic object merely as a monumental ruin, distant from its original function. Despite this, its architectural strength persisted; even abandoned, the building continued to generate images, stimulating fascination and nourishing the collective imagination. The cinema that never screened a film became, in itself, a powerful representation of memory.
With the passing years, this state of abandonment gained a new meaning. The Cinema-Studio began to be seen as a relevant document of African modernism, attracting architects, photographers, and researchers interested in the singularity of 20th-century Angolan architecture. Compared to other historical cinemas in the country, some restored or adapted for other uses, it became an emblem of the fragile connection between memory and transformation.
In January 2025, the World Monuments Fund included the Namibe Cinema-Studio in the World Monuments Watch 2025 list. This spurred a project coordinated by FAUP (Faculty of Architecture of the University of Porto), in collaboration with Iperforma Angola and supported by Docomomo Angola, focused on the long-term conservation of the building—including studies on the restoration and preservation of modern concrete heritage in coastal areas. Simultaneously, the local government initiated the physical recovery of the edifice as part of the revitalization plan for Moçâmedes Bay.
After extensive restoration work, the Cinema-Studio finally reopened its doors to the public in October 2025, resurfacing as a cultural center to host film screenings, performances, exhibitions, and community activities. The building withstood the war that interrupted its construction and the abandonment that delayed its function, but neither managed to erase the value of good architecture.