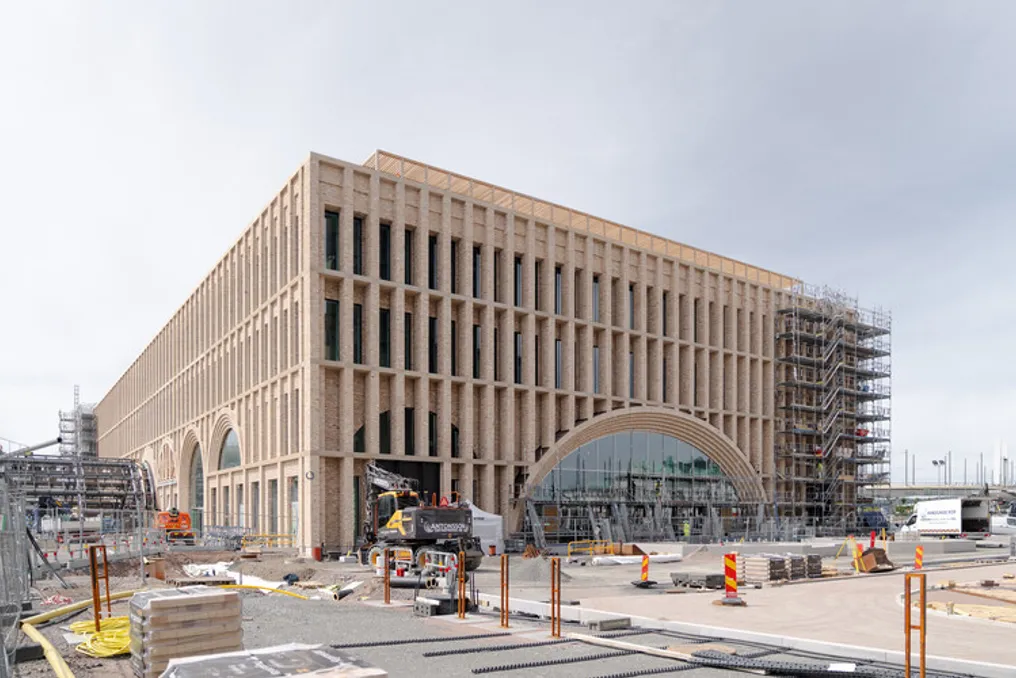
The construction of Gothenburg Grand Central is actively continuing. The design for the new station building and its prominent western entrance was developed by the architectural bureau Reiulf Ramstad Arkitekter. This project is part of the West Link (Västlänken) suburban railway line at Gothenburg Central Station, which includes 8 kilometers of railway tracks and three new stations: Centralen, Haga, and Korsvägen.
The new route is intended to increase capacity during peak hours and reduce travel time for suburban and regional trains, providing a direct connection to the existing central station and the Nils Ericson Terminal. The opening of the new station is planned for December 2026, along with the underground Centralen station as part of Västlänken. The relocation of office tenants is expected within 2027, and the remaining part of the tunnel should start accepting passengers by December 2030.
The new building, which has now reached a crucial stage of construction, will serve as the main lobby above the new underground station for the Västlänken suburban trains. It will act as a public interchange between the historic central station, the new Centralstaden district, and the rest of the city. The Gothenburg Grand Central project envisions station functions, commercial and service areas, as well as three upper floors of offices, accommodating approximately 700 workplaces, covering a total area of 15,000 m².
The commercial part of the complex will include shops, restaurants, and cafes accessible through various entrances. Furthermore, from the new building, one can access both the existing station and the Nils Ericson Terminal.
Reiulf Ramstad Arkitekter's project integrates the reuse of materials as part of its architectural expression. After the dismantling of a significant portion of the scaffolding, the facade masonry made of restored bricks became visible, characterized by deep vertical reliefs and large arched openings. According to the team of architects, the choice of brick was made to give the building a tactile dimension and reference the history of Gothenburg's railway architecture and public infrastructure.
The structure combines wood, steel, and concrete; 9,100 m² of glued laminated timber (CLT) has already been installed in the completed structures. The station lobby is a spacious room flooded with natural light thanks to large glass panels, where concrete arches, wooden structures, and detailed surfaces contribute to creating an intuitive environment for travelers.
The material usage strategy of the building aims to reduce the construction's impact on the climate. Approximately 600 thousand bricks were used in total, supplemented by the use of recycled steel instead of primary steel. The project also contributes to urban biodiversity and the development of public space through a 200-meter long rooftop walkway planted with 54 species of plants that serve as habitat for insects, birds, and local ecology.
Moreover, the project itself stimulates sustainable mobility in daily life by integrating railway, tram, bus, and bicycle infrastructure within one complex.
Work continues in Europe on the Grand Paris Express project—a major transport project that includes 200 kilometers of new fully automated metro lines, 68 new stations, four new ring lines, and the extension of an existing line. It provides a direct rail connection between peripheral suburbs, major airports, and the business centers of Greater Paris.
In Italy, the firm Park is rethinking the interiors of Milano Centrale, a railway monument from the Mussolini era, redesigning the ground floor and mezzanines of the station to transform the city's historical landmark into a modern urban platform. Earlier this year, the firms UNS and Settanta7 were selected to design Line 2 of the Turin Metro, a network of 32 stations. The project envisions the new line as an 'urban river,' oriented around three design principles to ensure this flow: visual identity (branding), travel experience, and scale of identity.