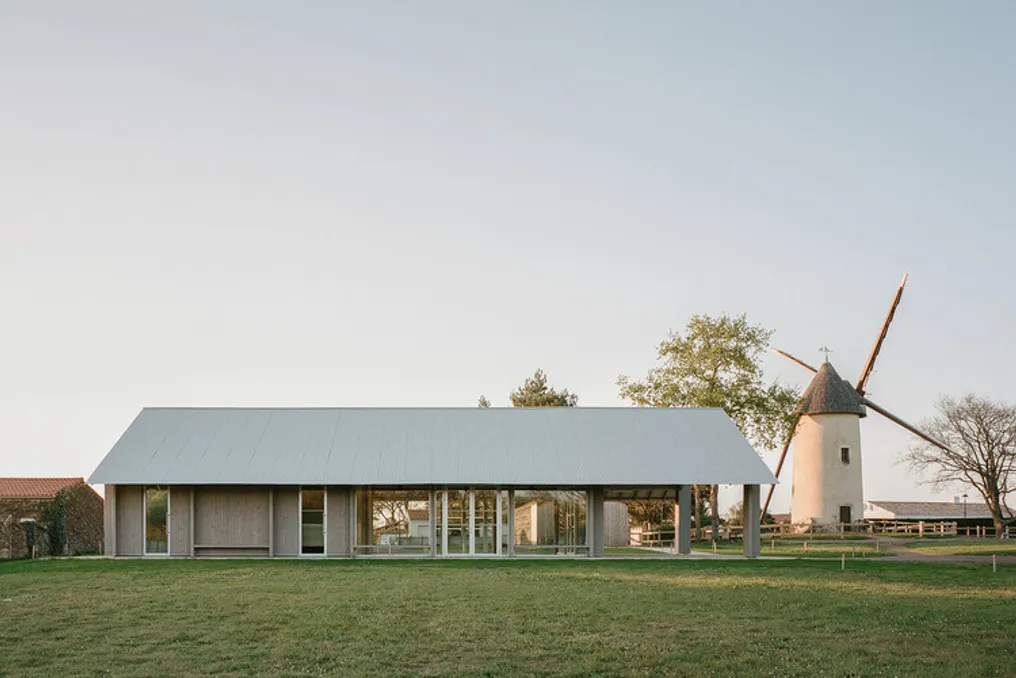
The project team presented a description of the building located in Moulin des Gourmands—a tourist attraction dedicated to the discovery and popularization of traditional milling heritage. This site is managed by the local tourism bureau and attracts numerous visitors throughout the year, including school groups, individual guests, associations, and organized tours.
The proposed project includes an additional volume intended to enhance the venue's capacity for educational activities and public reception. The program features a seminar and pedagogical program classroom, a projection room integrated into the visitor route, as well as an office and accessible sanitary facilities. Each of these spaces can function autonomously, allowing the building to adapt to various needs.
Conceptually, the building is designed as a pavilion in the park, situated opposite the entrance to the Moulin des Gourmands complex, which helps structure the overall appearance of the location. Its placement partially screens views of the neighboring residential area while creating a sense of enclosure and a cohesive landscape picture. Furthermore, the layout preserves an open area between the mill, the new building, and the property boundaries, allowing for future installations and events.
The architectural language references the archetype of a covered market, which is closely related to the educational and agricultural nature of this location. The idea of a traditional grain market became the guiding principle of the project and was adopted by the tourism bureau, which named the building 'La Halle aux Grains'.
The project is built on a strict square module of 2.80 m, which organizes both the plan and the facades. The main hall consists of nine modules measuring 2.80 x 2.80 m, reflected on the floor through concrete slab expansion joints. This structural and spatial logic gives the building clear proportions and strong architectural integrity.
The structure itself is built predominantly from wood and rests on a visible concrete slab with a quartz coating. Its construction includes wooden pergolas made of Douglas fir, supporting a light roof of corrugated metal tiles. Large overhangs and a covered veranda extend the building's use beyond the enclosed spaces, offering sheltered areas and built-in benches for visitors and local residents.
The wooden structure and exterior cladding have undergone preliminary treatment to ensure a uniform gray color, anticipating the natural aging of the material. Birch plywood is widely used inside for walls, ceilings, and door cabinets. A large 3.90 m high double door opens into an oculus on the rear side of the building, establishing a visual dialogue with the oculus of the reception building located on the opposite side of the park.
The project combines structural simplicity, ecological base materials, and bioclimatic principles. Light concrete walls with a wooden structure are insulated with 145 mm of wood wool, supplemented by a 50 mm fire-retardant layer, and the roof includes 250 mm of thermal and sound insulation made of the same material. Extensive overhangs protect the building from overheating in summer, while cross-ventilation ensures effective natural cooling without the need for complex mechanical systems.