Ouse Fashion, a company based in Hangzhou, has two decades of experience focused on apparel manufacturing, conceiving fashion not just as aesthetics, but as the ease of daily living. The corporate lobby functions as the main point of contact between the brand and its audiences, it is essential that employees feel a sense of purpose in their work, while initial visitors perceive the brand's standard and taste through materials, lighting, and scale. For partners, the lobby must reflect the identity of a complete aesthetic system.
Questioning whether it would be possible to transfer the concept of an apparel brand to a physical environment, many associate 'brand expression' with a 'sumptuous display,' using the most expensive materials and grandiose visual elements. However, a space based on luxury tends to be incompatible with the passage of time. The Say office adopts a distinct approach: a space should not follow trends, but rather surpass them. The strategy applied to Ouse was to develop a place that maintains its relevance even twenty years from now, based on the strength of design rather than expensive materials.
This philosophy is evident from the first moment of arrival. The access was widened to six meters, integrating granite paving and vegetation that extends from the street into the interior. There is no closed hall or recessed step; the boundary between the interior and the exterior progressively merges, occurring organically along the floor. Right in front of the entrance, a stone rests silently, presenting a surface sculpted with wavy textures.
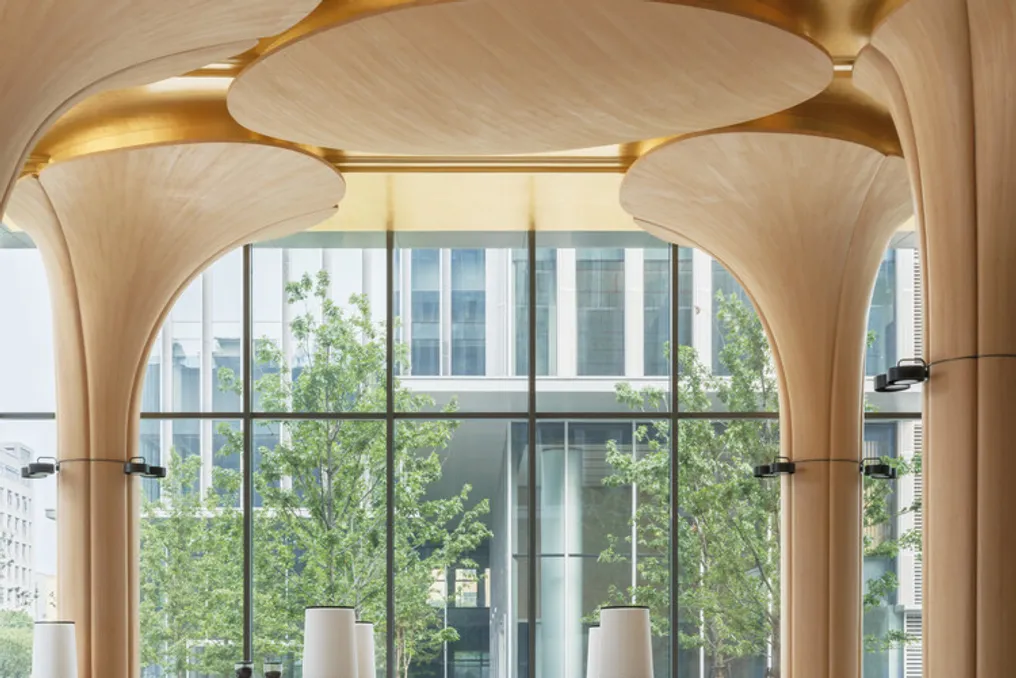
Upon entering the lobby, the existing pillars are the first noticeable elements. Each pillar has a gently concave curve, with wall lights embedded in its recesses. The pillar transcends its structural function, transforming into the stem of a lotus that supports its leaf. Climbing up the stem, the ceiling takes the shape of lotus leaves—some attached to the pillars and others suspended independently. Double-curved surfaces define the orientation of each leaf, while a golden light radiates from behind these curves, creating the sensation of being in a sunny lake. The wall is segmented into panels, adorned with stone friezes sculpted at the junctions, simulating the veins of lotus leaves.
The entirely glazed facade allows afternoon light to enter, causing shadows and light to slowly slide over the lotus leaf ceiling. A café occupies the lobby, serving as a daily reception point, representing both the quality of the brand and a cordial invitation. The reception desk stands out discreetly, sculpted from a single piece of Phoebe zhennan. The wood slowly ages, consolidating density and shine in its veins, an echo of the brand's twenty years.
The curved language extends from the lobby to the elevator hall, at which point the spatial tone evolves from expansive to welcoming. Natural materials such as wood, stone, and metal do not resist time; they embrace it. They gain character with use, not merely with age. A well-aging space dispenses with constant renovations, just as the brand does not need to continuously prove that it 'keeps up with the times.' At crucial points, exclusive brand aesthetic landmarks are inserted, not through exaggerated logo enlargement on the wall, but by leaving a lasting impression after the visit: this is the space of Ouse. The lobby, therefore, is not just decoration; it is the daily communication of the brand.