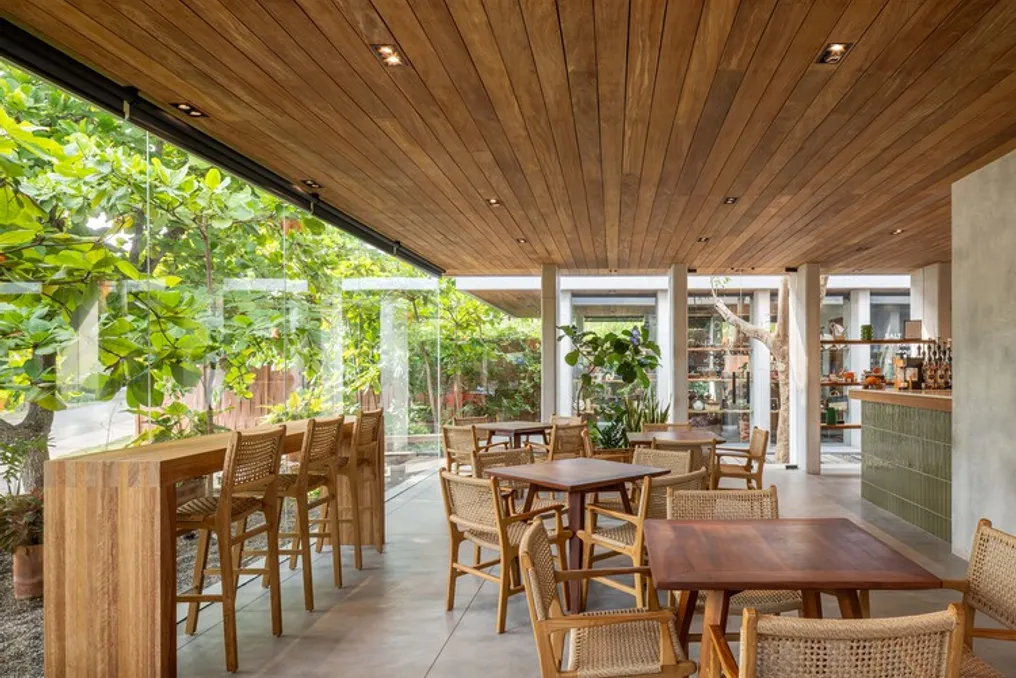
The Cuattro Casa de Café / Faci Leboreiro project was conceived based on the premise of preserving what already existed, rather than first defining the building's form. Located in Troncones, Guerrero, on a lot measuring 50 by 24 meters with a slope and close to the sea, the development encompasses a café-restaurant, an artisanal bakery, a Mexican handicraft store, and a private office.
A fundamental condition for the project was the complete conservation of all existing vegetation, in addition to responding to the tropical climate primarily using passive methods. This environmental requirement became the greatest challenge both in planning and in the execution of the work.
Instead of altering the terrain to accommodate a predetermined geometry, the architecture was organized according to the actual location of the trees. The flora dictated the orientation of the built volumes, established an opening in the terrace slab, and generated an open central corridor that organizes the entire project. This empty space does not only serve as a circulation area; it promotes cross-ventilation, allows natural light entry, provides shade, and frames landscape views.
The need to protect the trees also deeply influenced the construction process. The building was erected on a single level over a shallow foundation slab, meticulously planned and elevated to ensure no interference with the roots and to reduce the need for excavation. During construction, elements such as foundations, slabs, and concrete pours were adjusted directly on the construction site, following the exact position of each tree, which required continuous coordination between the architecture and construction teams.
Structurally, the project uses cast-in-place concrete columns and beams. The use of precise molds allowed the concrete to be left exposed as the final finish, which reduced the need for extra cladding and utilized its qualities of durability and thermal inertia. The roof was made of certified cumaru wood, chosen for its resistance in humid environments, complemented by tempered glass with a solar film to aid in thermal control. Installations were directed by the roof, keeping internal spaces free from dirt and facilitating maintenance.
Externally, permeable gravel surfaces were used to encourage rainwater infiltration and minimize soil modification. The internal spatial arrangement reflects both the functional program and the environmental requirements. The restaurant opens onto the green area, the bakery remains visible to users, and the handicraft store and private office integrate into the complex without breaking the fluidity of the path. The central corridor functions as a connection point between all different areas.
Internally, the regional identity and technique are incorporated through lamps made of clay, artisanal ceramics, wooden furniture, and objects created by local artisans, all within a controlled color palette. Thus, Cuattro transformed an initial limitation—building without displacing the existing landscape—into the guiding principle of the project: adapting the architecture to the place before trying to adapt the place to the architecture.