Renovation and Expansion Project of the Californian House Casa Maribyrnong I by Studio Ceravolo
Read more
ArchDaily Brasil
archdaily.com.br

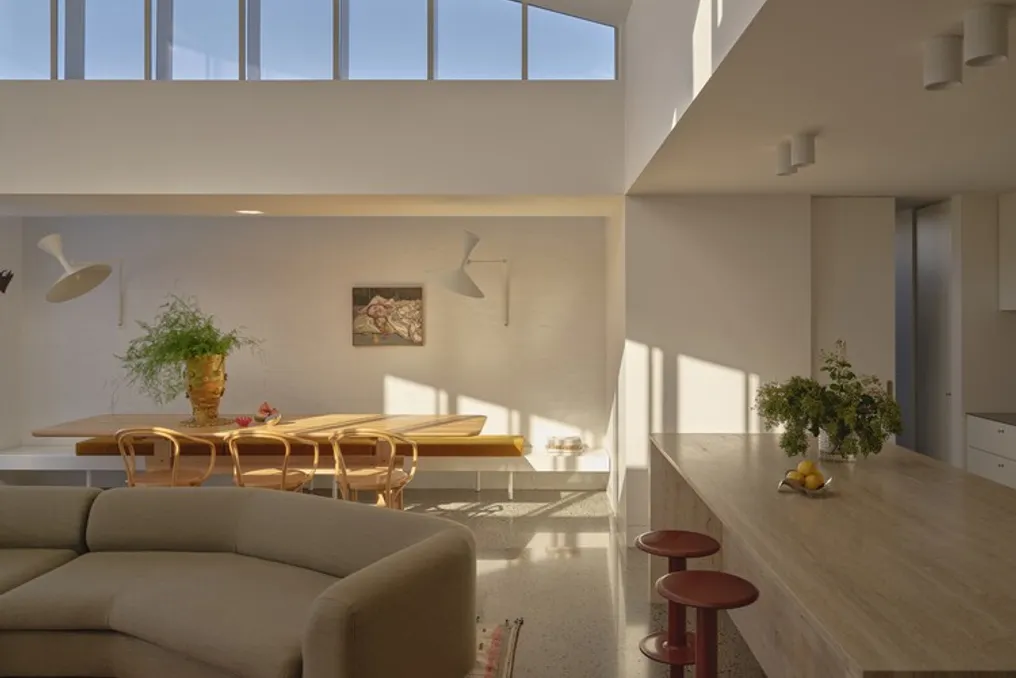
Renovation and Expansion Project of the Californian House Casa Maribyrnong I by Studio Ceravolo

The design team presented the concept for the renovation and expansion of a bungalow located in California. The design was conceived to take advantage of the large amount of natural light and celebrate the evolution of time throughout the day.

The main objective of the project was to renew and increase the existing residence. Therefore, the architecture team decided to deviate from more formal approaches, seeking to create a project that was aligned with the current moment and met the demands of a young family.

Project Gallery

Information about the project was released by the design team, citing it as "Casa Maribyrnong I / Studio Ceravolo".
Similar stories

PR21 House designed by Alventosa Morell Arquitectes in Badalona
Read more
archdaily.com.br

PR21 House designed by Alventosa Morell Arquitectes in Badalona

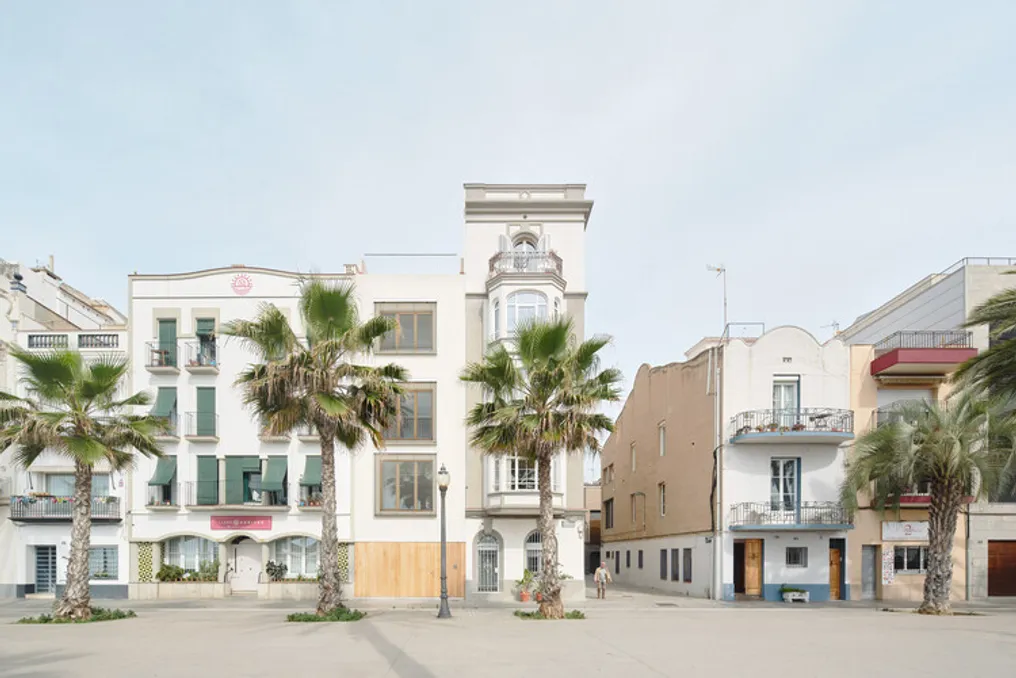
The PR21 House, developed by the firm Alventosa Morell Arquitectes, was built on a narrow plot with sea-facing terraces, located in Badalona. The residence utilizes the full width of the lot and extends over four floors, complemented by an accessible roof area.

The project was conceived to meet the needs of a family consisting of three individuals. The organization of daily routine in the house is achieved through a succession of spaces, where structure, lighting, and voids define the internal experience.

The choice of a restricted range of materials and the use of white surfaces facilitate the circulation of natural light between the facades, making luminosity the primary organizing factor of the project.

Casa SJC Project developed by Felipe Hess Arquitetos
Read more
archdaily.com.br

Casa SJC Project developed by Felipe Hess Arquitetos

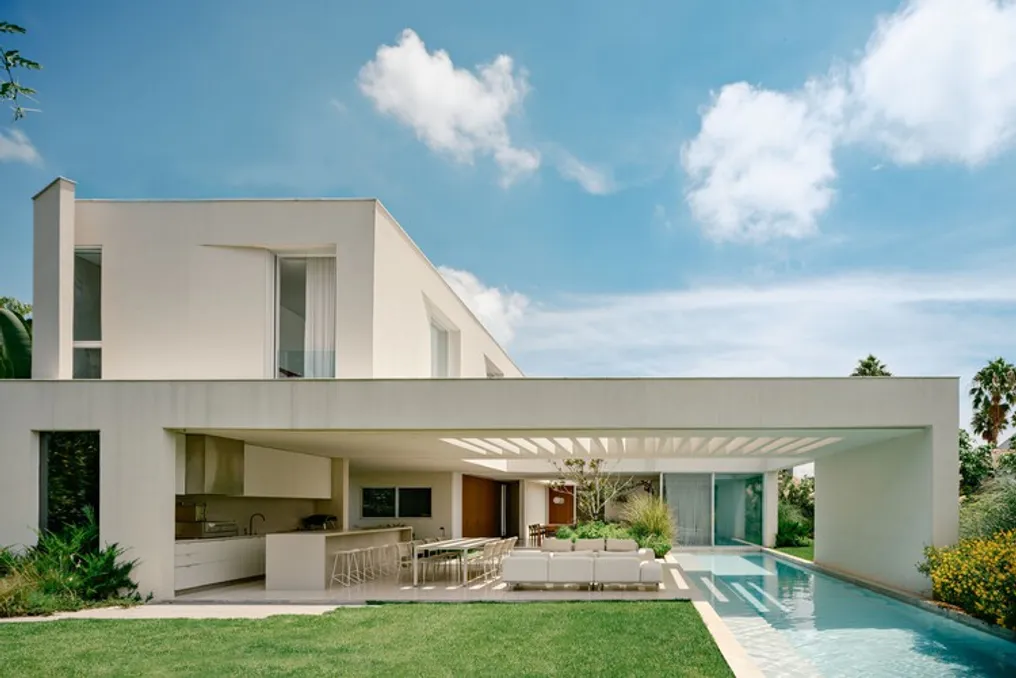
The Casa SJC project, executed by the firm Felipe Hess Arquitetos, was implemented in an already established urban condominium in the city of São José dos Campos. This lot had previous constructions, and its facade was influenced by the proximity of neighboring properties.

The conception of the project was structured based on these specific conditions, utilizing an orthogonal volume characterized by its geometry. The design opted not to use additional cladding beyond paint, with the overall reading of the set being defined through punctual subtractions in the volume.

Project Gallery

Information about the project was provided by the development team.

Book explores collective housing and architectural imagination in the context of modern challenges
Read more
archdaily.com.br

Book explores collective housing and architectural imagination in the context of modern challenges

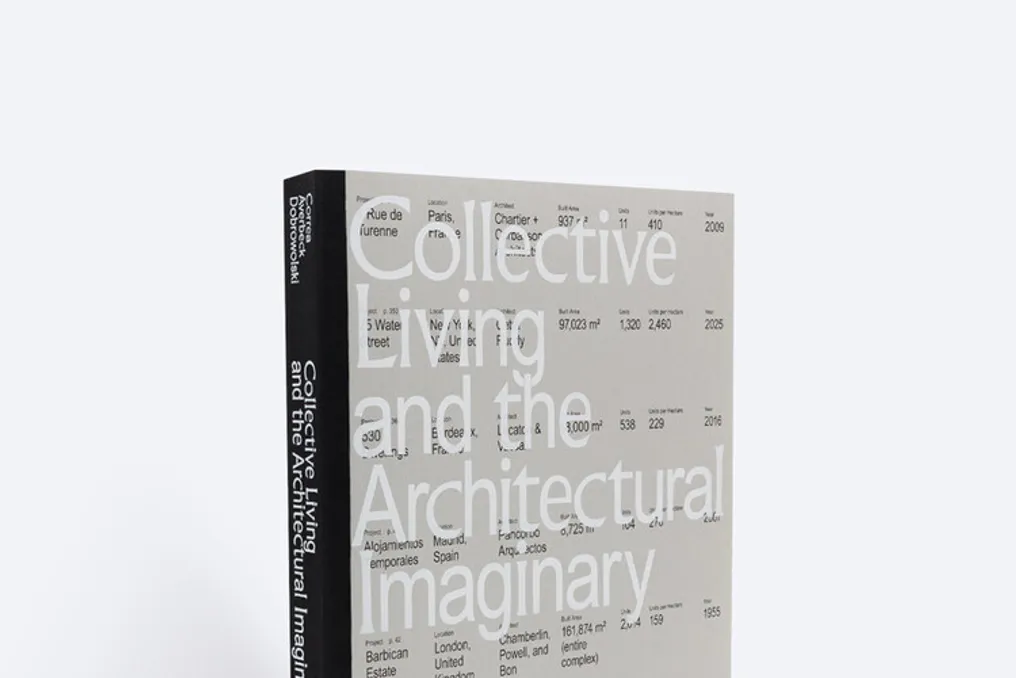
In an era characterized by housing instability, social fragmentation, and ecological urgency, the book 'Collective Living and the Architectural Imaginary' analyzes how architects have rethought and can continue to rethink ways of cohabiting.

Tracing the history of collective housing projects—from early 20th-century experiments to contemporary proposals that challenge dominant market paradigms—the publication presents sixty projects from around the world. These projects have been reworked by the authors and structured into ten different approaches to residential design.

By uniting the past and the future, built forms and experimental sketches, the work prompts readers to view housing not merely as shelter, but as a critical foundation for rethinking domestic life, civic identity, and urban existence.

This volume invites architects, urban planners, and researchers to embrace collective living as a key platform for designing the modern city and re-examining the conditions of shared habitation.

Popular