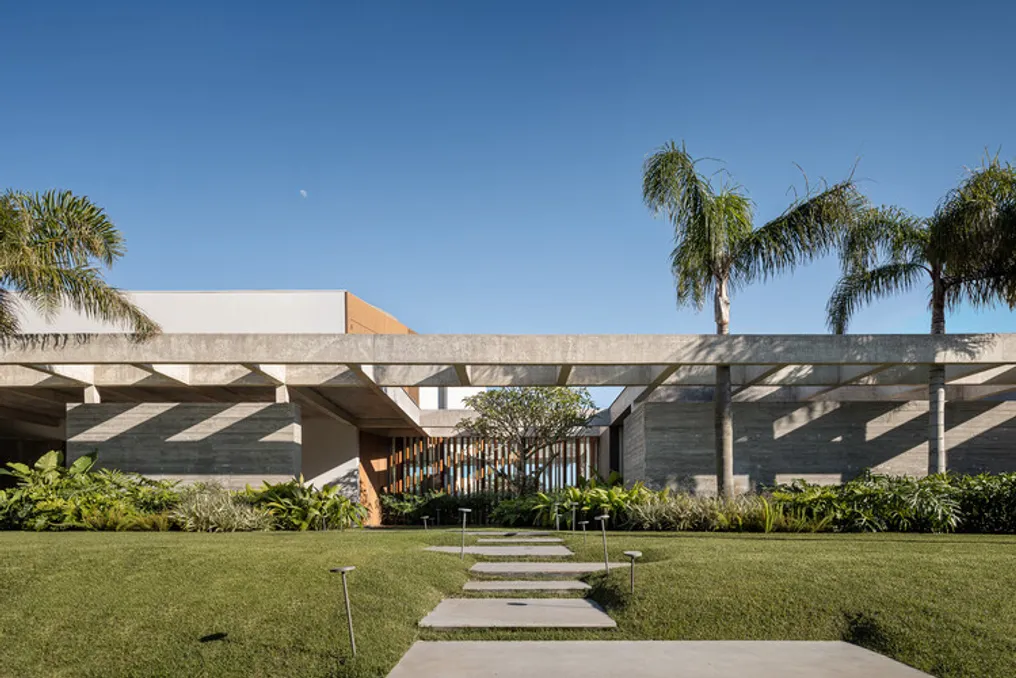
Casa Zimbro, developed by Stemmer Rodrigues Arquitetura, was conceived with the intention of creating architecture that maintains continuity with the surrounding environment, avoiding imposing itself on the surroundings, but rather integrating into it in a natural and sensitive way.
Located between a lake and a garden, the residence features a light and inviting design, functioning as a sanctuary that stimulates both reflection and social interaction.
The combination of exposed concrete and natural wood, coupled with the transparency of glass panels, creates a permanent connection between internal and external spaces, dissolving boundaries and emphasizing the presence of nature in all areas.
The project develops from its immediate context, giving great value to the landscape as an essential component of the architectural experience. This constant dialogue with the location lends Casa Zimbro an aura of tranquility, designed to accompany the daily rhythm in a fluid and harmonious manner.
The name 'Zimbro' is an allusion to a plant common in coastal regions, known for its resistance and aroma, often linked to flavors, gatherings, and festivities. This conceptual choice reinforces the idea of belonging and permanence while evoking the lightness of shared moments.
Thus, Casa Zimbro establishes itself as a meticulously planned space for coexistence, union, and the realization of collective experiences, authentically realizing the pleasure of living in harmony with nature.