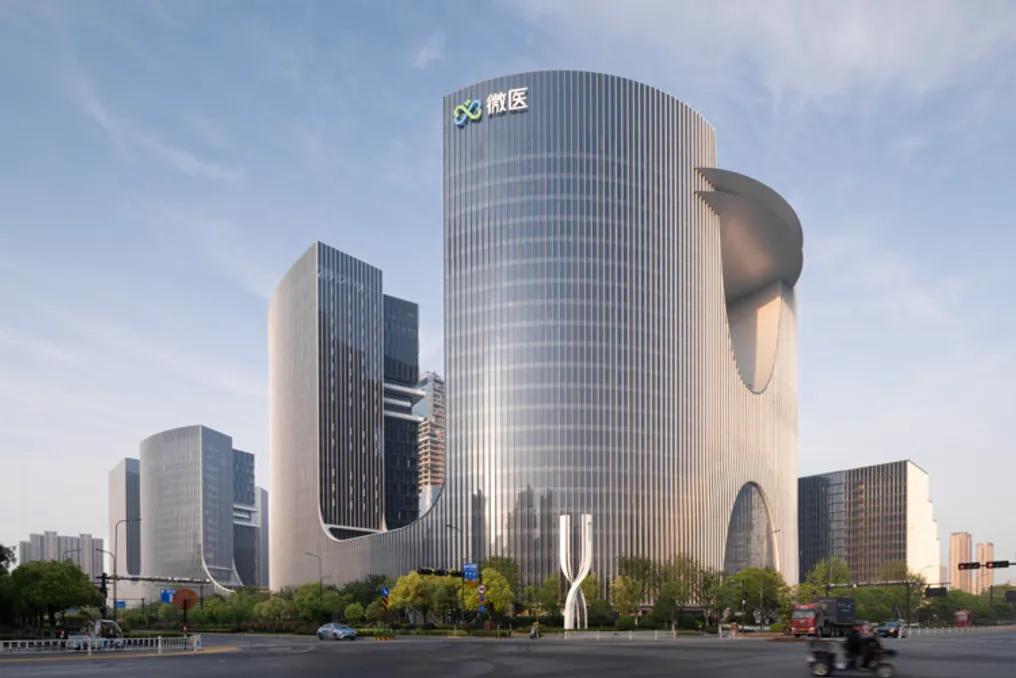
The WeHealth Green Valley, located in the Information Port area of the Xiaoshan Economic and Technological Development Zone in Hangzhou, was developed by the project team. This development covers four contiguous plots, conceived as an integrated unit, totaling a construction area of approximately 580,000 square meters.
Serving as the headquarters for WeHealth Group and a digital health center, the project was designed to act as an urban engine guided by public principles. The master plan is based on the concept of the 'public sphere,' aligning with Hangzhou's 'Shanshui (Landscape)' identity, with the goal of creating an open, permeable, and shared industrial community that prioritizes ecology and accessibility.
To manage the challenges posed by the large scale and land division, a central axis running from north to south connects the four lots. On the east side, the office complex is symmetrically arranged around the company's '∞' symbol, aiming to establish a strong corporate identity. In contrast, the wellness apartments located to the west feature stepped volumes in a double 'L' shape, leaning towards the Information Port Park.
The connection between the separate blocks is ensured by skywalks, underground networks, and ground-level corridors, whose undulating silhouettes help mitigate the visual impact of the vast built volume. The spatial design follows the premise of a 'compact exterior, relaxed interior,' establishing formal urban boundaries on external roads while a central green valley is left open to serve as a focal point for public activities.
The exterior facades are defined by polished silver-white aluminum panels, complemented by metallic details in warm colors that lend a more human atmosphere inside. Ground-floor retail implements a double ring circulation, featuring an 'inner street and outer street,' seeking to balance urban vitality with community needs. Furthermore, a three-level vertical ecosystem incorporates natural vegetation on all floors through ground-floor green areas, landscaped terraces, and elevated platforms.
Structurally, the main lobby located on the east has a span of 39 meters, supported by three arched transition structures and closed by a single-layer cable-stayed facade. A central, disc-shaped suspended walkway uses a curved steel space truss to allow for balance without the need for pillars. The walkways crossing the road rely on diagonal steel arch bracing, which ensures structural efficiency while maximizing spatial openness.
By integrating urban axis coordination, structural engineering, and vertical ecology, WeHealth Green Valley manages to transform a conventional corporate campus into a vibrant, people-focused metropolis.